
BEDS4
BATHS3 full
SQUARE FEET2,276
MLS#2796359
STATUSActive
PROPERTY TYPEResidential - Single Family
SUBDIVISIONFreeway 50 Phase 2
Property Description
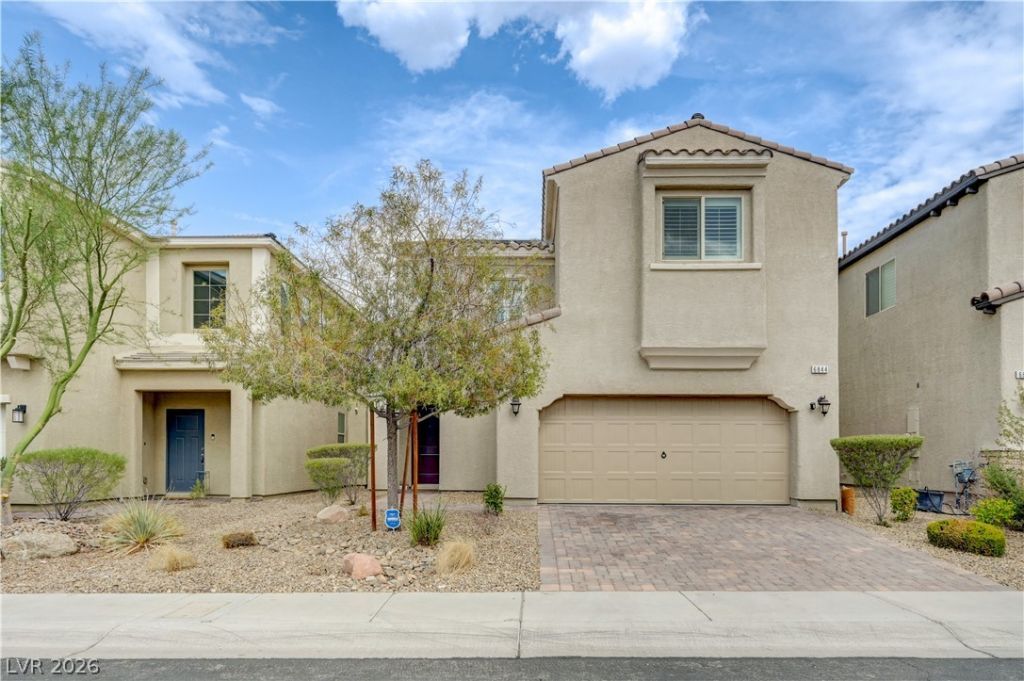
captivating two-story residence, a true gem offering generous living spaces in Las Vegas, across 2,256 square feet. The expansive 0.08-acre lot ensures ample outdoor enjoyment and privacy. The interior welcomes residents with elegant shutters, providing aesthetic appeal and practical light control. Culinary enthusiasts will appreciate the convenience of an included microwave. With four spacious bedrooms and two full bathrooms plus an additional half bath, there is abundant room for everyone. Each detail contributes to a cohesive and inviting atmosphere, perfect for daily living and entertaining. Step outside to a delightful covered patio, an ideal setting for al fresco dining or relaxation. The exterior enhancements create an inviting outdoor extension of the home, promoting a seamless indoor-outdoor experience. This property is not just a house; it is a gateway to a fulfilling lifestyle in a well-established neighborhood, offering convenience and community with community pool!
Property Features
Property Type: Residential - Single Family
Cooling: Central Air, Electric
Garage: 2 car attached
Heating: Central, Gas
Home Style: Two Story
Lot Size: 0.08 Acres
Roof Type: Pitched, Tile
Stories: 2.0
Taxes: $4,882
Year Built: 2018
Amenities
Bedroom on Main Level
Primary Downstairs
Window Treatments
Patio
Private Yard
Feature Descriptions
Appliances: Dryer, Disposal, Gas Range, Refrigerator, Washer
Association Amenities: Basketball Court, Gated, Park, Pool
Community Features: Pool
Days on Site: 22
Fencimg: Block, Back Yard
Flooring: Carpet, Luxury Vinyl Plank
HOA Fee: 231/ Quarterly
Laundry: Gas Dryer Hookup, Laundry Room, Upper Level
Lot: Desert Landscaping, Landscaped, Rocks, Synthetic Grass, < 1/4 Acre
Parcel#: 176-05-611-025
Parking: Attached, Garage, Inside Entrance, Private
Parking Notes: Attached, Garage, Inside Entrance, Private
Patio/Porch: Covered, Patio
Pool: Community
Sewer: Public Sewer
Swimming Pool: Yes
Utilities: Underground Utilities
Water: Public
Window: Blinds, Double Pane Windows
Room Sizes
Bedroom 3: 10 X 10
Bedroom 2: 11 X 10
Primary Bedroom: 15 X 15
Local Schools
High School: Sierra Vista High
Middle School: Faiss, Wilbur & Theresa
Elementary School: Tanaka, Wayne N.,Tanaka, Wayne N.
Listed By / Shown By
Listed By
Agency Name: Specialists Property Managemen
Agency Contact: 702-888-1395
Agent Name: Tyler C. West
Shown By
Agency Title: Wardley Real Estate
Agency Phone: 702-256-4900

Estimate Your Payment
Estimated Payment
$ 2,647.19 per month $2,081.41 Principal & Interest $406.83 Property Tax $158.95 Homeowner's Insurance
6844 Pivot Point Street | MLS# 2796359
This single family home located at 6844 Pivot Point Street, Las Vegas, NV 89148 is currently listed for sale with an asking price of $544,967. This property was built in 2018 and has 4 bedrooms and 3 full baths with 2276 sq. ft. Pivot Point Street is located in the Freeway 50 Phase 2 subdivision. Search Freeway 50 Phase 2 real estate on www.wardleyre.com today.