
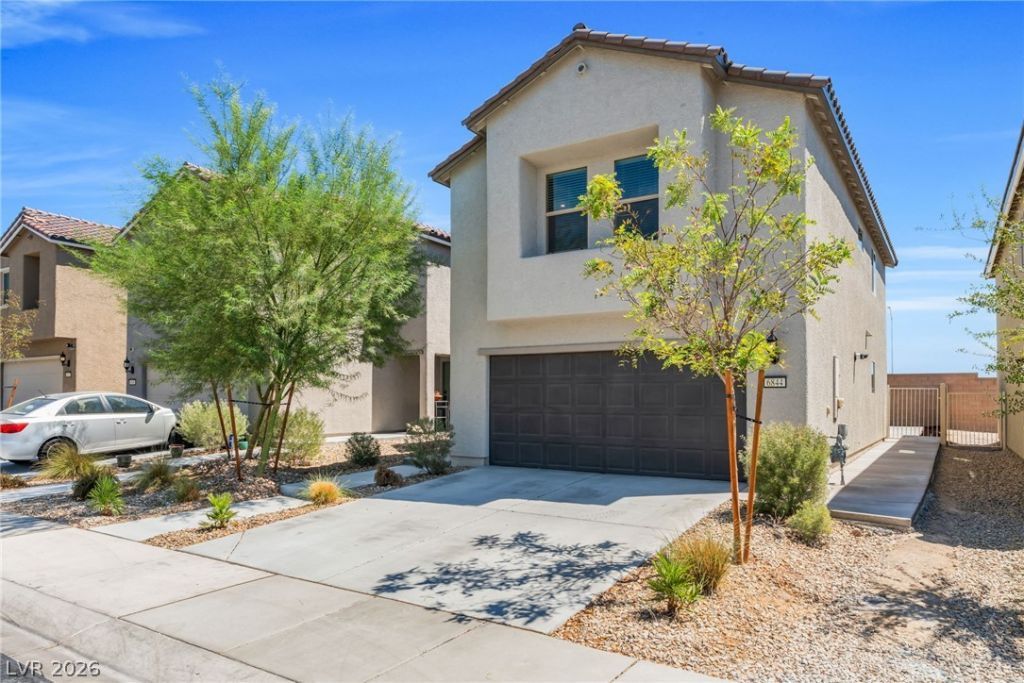
BEDS3
BATHS2 full 1 partial
SQUARE FEET1,716
MLS#2810433
STATUSActive
PROPERTY TYPERental - Single Family
SUBDIVISIONBinion 50 East
Property Description
Built in 2023, thiÑ? cοntempοrаrÑ? Î?οrth á??as Vegas home offеrs а thoughtfully designed two-story layout with modern finishes and inviting living spaces throughout. The open-concept main level connects the living, dining, and kitchen areas, highlighted by light-toned flooring, rich cabinetry, sleek countertops, stainless steel appliances, a double-basin sink, and a peninsula with additional counter space. The spacious primary suite features a walk-in closet and private bath with a wide vanity and oversized walk-in shower with built-in bench seating, while two additional bedrooms provide versatile space to suit a variety of needs. A dedicated laundry room with washer and dryer adds everyday convenience, and the attached two-car garage provides additional parking and storage. Located in the Binion 50 East community, the home combines newer construction, a functional floor plan, and polished contemporary details in a convenient North Las Vegas setting.
Property Features
Property Type: Rental - Single Family
Cooling: Central Air, Electric
Garage: 2
Heating: Central, Gas
Home Style: Two Story
Lot Size: 0.08 Acres
Roof Type: Tile
Stories: 2.0
Year Built: 2023
Amenities
BathroomonMainLevel
HalfBathonMainLevel
Window Treatments
Feature Descriptions
Appliances: Dryer, Dishwasher, Electric Range, Disposal, Microwave, Refrigerator, Washer/Dryer, Washer/DryerAllInOne, Washer
Association Amenities: Barbecue, Playground, Park
Exterior: Frame, Stucco
Fencimg: Block, Back Yard
Flooring: Carpet, Laminate
Laundry: Gas Dryer Hookup, Laundry Room
Parcel#: 124-23-617-128
Parking: Garage, Private
Parking Notes: Garage, Private
Pets Allowed: Yes
Utilities: Cable Available
Window: Blinds
Room Sizes
Bedroom 3: 10 X 15
Bedroom 2: 10 X 15
Primary Bedroom: 14 X 13
Local Schools
High School: Legacy
Middle School: Cram Brian & Teri
Elementary School: Duncan, Ruby,Duncan, Ruby
Listed By / Shown By
Listed By
Agency Name: Black & Cherry Real Estate
Agency Contact: 702-795-4663
Agent Name: Ashley A. Hawks
Shown By
Agency Title: Wardley Real Estate
Agency Phone: 702-256-4900

6844 Toros Street | MLS# 2810433
This property located at 6844 Toros Street , North Las Vegas, NV 89086 is currently listed for rent with an asking price of $2,300 / Monthly. Search North Las Vegas real estate on www.wardleyre.com today.