
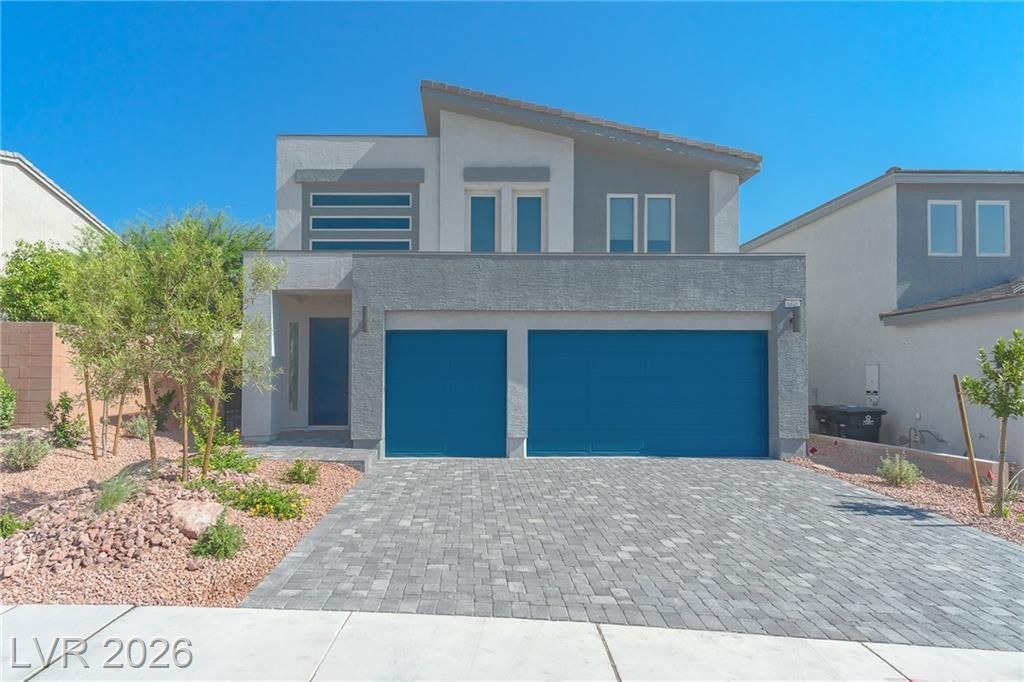
BEDS4
BATHS4 full
SQUARE FEET2,940
MLS#2802377
STATUSPending
PROPERTY TYPERental - Single Family
SUBDIVISIONRainbow Cougar - 1 4-2
Property Description
Brand new and never lived in, this beautiful modern home is located in southwest Las Vegas near Blue Diamond and Rainbow. The spacious house features 4 bedrooms, 4 bathrooms, and a 3-car garage. It includes a convenient downstairs bedroom with full bathroom. Inside, the home comes with brand new luxury rolling blinds,ceiling fans and all kitchen and laundry appliances are fully included. Cozy carpeted stairs lead to the second floor, 3 bedrooms upstair with huge loft where you will find a huge main bedroom with an upgraded, extra-large luxury shower. Outside, you can enjoy a completed, low-maintenance paved backyard that is ready to use. This property is a must-see!
Property Features
Property Type: Rental - Single Family
Cooling: Central Air, Electric
Garage: 3 car attached
Heating: Central, Gas
Home Style: Two Story
Lot Size: 0.11 Acres
Roof Type: Tile
Stories: 2.0
Year Built: 2026
Amenities
Bedroom on Main Level
None
Feature Descriptions
Appliances: Built-In Gas Oven, Dryer, Dishwasher, Disposal, Microwave, Refrigerator, Tankless Water Heater, Washer/Dryer, Washer/DryerAllInOne, Washer
Days on Site: 6
Exterior: Block, Drywall
Fencimg: Block, Back Yard
Flooring: Carpet, Tile
Laundry: Gas Dryer Hookup, Main Level, Laundry Room
Lot: < 1/4 Acre
Parcel#: 176-14-317-001
Parking: Attached, Garage, Garage Door Opener, Private
Parking Notes: Attached, Garage, Garage Door Opener, Private
Pets Allowed: No
Sewer: Public Sewer
Utilities: Cable Available, Underground Utilities
Room Sizes
Living Room: 22 X 16
Dining Room: 12 X 11
Bedroom 4: 12 X 10
Bedroom 3: 11 X 12
Bedroom 2: 14 X 10
Primary Bedroom: 17 X 14
Local Schools
High School: Sierra Vista High
Middle School: Canarelli Lawrence & Heidi
Elementary School: Fine, Mark L.,Fine, Mark L.
Listed By / Shown By
Listed By
Agency Name: Pioneer Realty NV LLC
Agent Name: Angela M. Jing
Agency Phone: 702-427-6933
Shown By
Agency Title: Wardley Real Estate
Agency Phone: 702-256-4900

6846 W Ford Avenue | MLS# 2802377
This property located at 6846 W Ford Avenue, Las Vegas, NV 89139 is currently listed for rent with an asking price of $2,998 / Monthly. Search Las Vegas real estate on www.wardleyre.com today.