
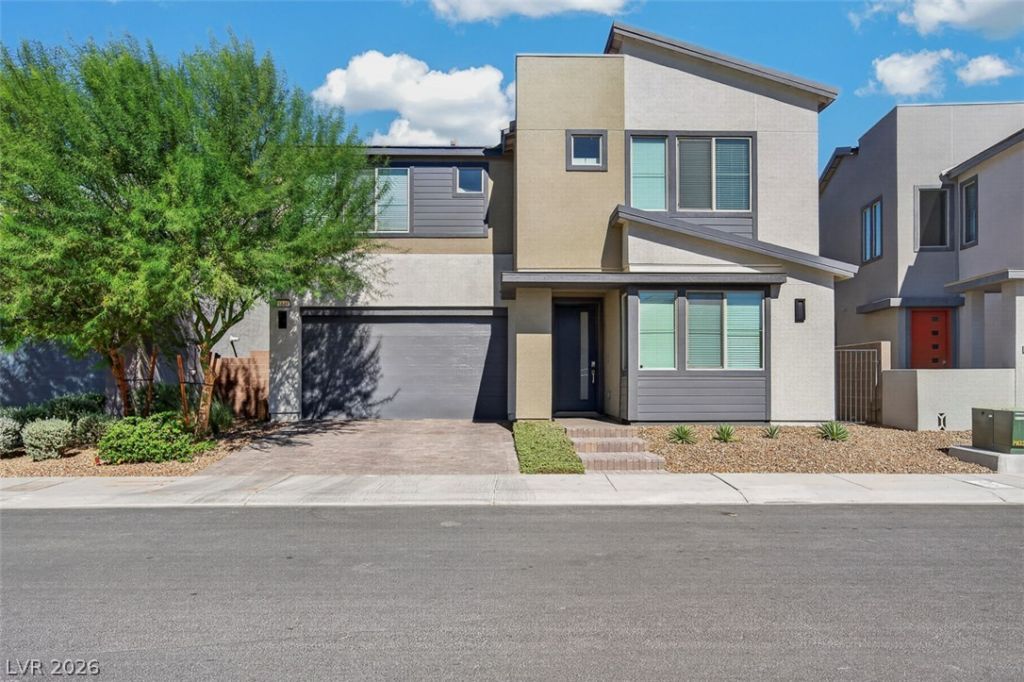
BEDS5
BATHS4 full
SQUARE FEET2,887
MLS#2817229
STATUSActive
PROPERTY TYPEResidential - Single Family
SUBDIVISIONVts - Village 3 Parcel 307
Property Description
Modern elegance meets effortless living in this beautifully designed Tri Pointe two-story home offering 5 bedrooms (Two en-suite), and 4 full bathrooms in a desirable gated community. Filled with natural light and impeccably maintained, this home offers a bright, open feel with thoughtful design and stylish finishes throughout. Enjoy a spacious great room with an open-concept kitchen showcasing granite countertops and stainless-steel chef’s appliances. The spacious floor plan provides plenty of room for everyday living, entertaining, family, guests, or a home office.Step outside to a beautifully landscaped backyard designed for relaxing and entertaining, complete with a covered patio and inviting outdoor living space. Additional highlights include a 2-car garage with durable epoxy flooring and a tankless water heater. Beautifully appointed, exceptionally clean, and move-in ready, this home offers modern style, functionality, and pride of ownership in a private gated setting.
Property Features
Property Type: Residential - Single Family
Cooling: Central Air, Electric
Garage: 2
Heating: Central, Gas
Home Style: Two Story
Lot Size: 0.09 Acres
Roof Type: Tile
Stories: 2.0
Taxes: $5,971
Year Built: 2023
Amenities
Bathroom on Main Level
Bedroom on Main Level
Ceiling Fan(s)
Full Bath on Main Level
Window Treatments
Patio
Private Yard
Sprinkler/Irrigation
Feature Descriptions
Appliances: Dryer, Dishwasher, Disposal, Gas Range, Microwave, Refrigerator, Washer
Association Amenities: Gated, Park
Days on Site: 6
Exterior: Frame, Stucco
Fencimg: Block, Back Yard, Wrought Iron
Flooring: Carpet, Ceramic Tile
HOA Fee: 105/ Monthly
Laundry: Gas Dryer Hookup, Upper Level
Lot: Desert Landscaping, Landscaped, Rocks, < 1/4 Acre
Parcel#: 124-21-614-027
Parking: Attached, Epoxy Flooring, Finished Garage, Garage, Open, Private, Guest
Parking Notes: Attached, Epoxy Flooring, Finished Garage, Garage, Ope
Patio/Porch: Covered, Patio
Sewer: Public Sewer
Special View Info: Mountain(s)
Utilities: Electricity Available
Water: Public
Window: Blinds
Room Sizes
Dining Room: 14 X 7
Bedroom 5: 13 X 12
Bedroom 4: 12 X 11
Bedroom 3: 12 X 11
Bedroom 2: 12 X 12
Primary Bedroom: 19 X 16
Great Room: 18 X 19
Local Schools
High School: Legacy
Middle School: Cram Brian & Teri
Elementary School: Duncan, Ruby,Duncan, Ruby
Listed By / Shown By
Listed By
Agency Name: eXp Realty
Agency Contact: (702) 742-0647
Agent Name: Ursula Calderon-Bridges
Shown By
Agency Title: Wardley Real Estate
Agency Phone: 702-256-4900

Estimate Your Payment
Estimated Payment
$ 3,108.06 per month $2,425.27 Principal & Interest $497.58 Property Tax $185.21 Homeowner's Insurance
6849 Desert Finch Street | MLS# 2817229
This single family home located at 6849 Desert Finch Street, North Las Vegas, NV 89084 is currently listed for sale with an asking price of $635,000. This property was built in 2023 and has 5 bedrooms and 4 full baths with 2887 sq. ft. Desert Finch Street is located in the Vts - Village 3 Parcel 307 subdivision. Search Vts - Village 3 Parcel 307 real estate on www.wardleyre.com today.