
BEDS2
BATHS2 full 1 partial
SQUARE FEET1,091
MLS#2783810
STATUSActive
PROPERTY TYPEResidential - Townhouse
SUBDIVISIONLas Hadas Twnhs
Property Description
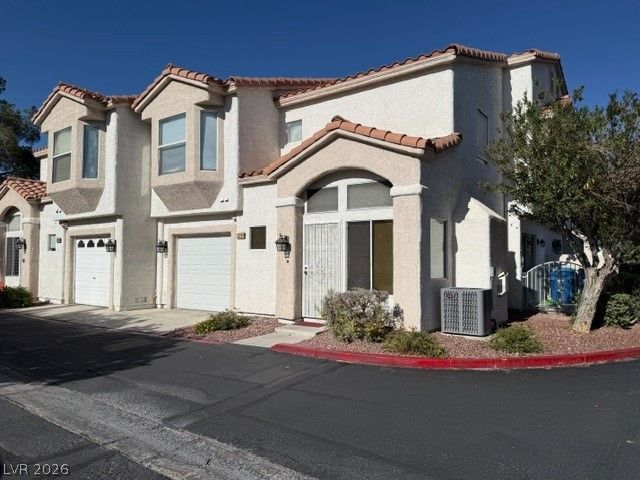
Welcome to the gated community of Las Hadas Townhomes! This beautifully upgraded end-unit townhome offers an attached garage, soaring ceilings, and a bright open-concept floor plan designed for comfortable living and entertaining. The spacious living area features a cozy fireplace, neutral designer tones, and a built-in media niche. The stylish kitchen is equipped with stainless steel appliances, a breakfast bar, gorgeous tile backsplash, abundant cabinet storage, and generous counter space. The adjoining dining area showcases upgraded lighting and direct access to the private patio. Upstairs, you'll find two generously sized bedrooms with engineered wood flooring, large closets, and a convenient separate laundry room. The primary suite features a walk-in closet and an updated ensuite bath with double sinks, a separate tub, and walk-in shower. Both full bathrooms plus the downstairs powder room have been tastefully updated. Newer energy efficient A/C replaced in 2024. Residents enjoy access to community amenities including a pool, spa, and clubhouse. Conveniently located near the 95 freeway, shopping, dining, and entertainment. Move-in ready and an excellent opportunity to stop renting and start owning!
Property Features
Property Type: Residential - Townhouse
Cooling: Central Air, Electric
Fireplaces: 1
Garage: 1 car attached
Heating: Central, Gas
Home Style: Two Story
Lot Size: 0.02 Acres
Roof Type: Tile
Stories: 2.0
Taxes: $1,006
Year Built: 1994
Amenities
Ceiling Fan(s)
Window Treatments
Patio
Feature Descriptions
Appliances: Dryer, Dishwasher, Electric Range, Disposal, Microwave, Refrigerator, Water Heater, Washer
Association Amenities: Gated, Pool, Spa/Hot Tub
Community Features: Pool
Days on Site: 60
Exterior: Drywall
Fencimg: None
Fireplace: Gas, Living Room
Flooring: Carpet, Ceramic Tile, Laminate
HOA Fee: 282/ Monthly
Hot Tub: Yes
Laundry: Electric Dryer Hookup, Gas Dryer Hookup, Laundry Closet, Main Level
Lot: Desert Landscaping, Landscaped, < 1/4 Acre
Parcel#: 138-03-819-051
Parking: Attached, Garage, Garage Door Opener, Inside Entrance, Open
Parking Notes: Attached, Garage, Garage Door Opener, Inside Entrance
Patio/Porch: Patio
Pool: Community
Sewer: Public Sewer
Special View Info: Mountain(s)
Swimming Pool: Yes
Utilities: Underground Utilities
Water: Public
Window: Blinds
Room Sizes
Living Room: 17 X 12
Dining Room: 9 X 9
Bedroom 2: 11 X 10
Primary Bedroom: 17 X 11
Local Schools
High School: Cimarron-Memorial
Middle School: Becker
Elementary School: Reed, Doris M.,Reed, Doris M.
Listed By / Shown By
Listed By
Agency Name: eXp Realty
Agency Contact: (702) 285-2880
Agent Name: Amy Jonas
Shown By
Agency Title: Wardley Real Estate
Agency Phone: 702-256-4900

Estimate Your Payment
Estimated Payment
$ 1,255.47 per month $1,088.51 Principal & Interest $83.83 Property Tax $83.13 Homeowner's Insurance
6856 Coral Rock Drive | MLS# 2783810
This townhouse located at 6856 Coral Rock Drive, Las Vegas, NV 89108 is currently listed for sale with an asking price of $285,000. This property was built in 1994 and has 2 bedrooms and 2 full and 1 partial baths with 1091 sq. ft. Coral Rock Drive is located in the Las Hadas Twnhs subdivision. Search Las Hadas Twnhs real estate on www.wardleyre.com today.