
BEDS5
BATHS3 full
SQUARE FEET2,290
MLS#2783024
STATUSActive
PROPERTY TYPEResidential - Single Family
SUBDIVISIONBinion 50 East
Property Description
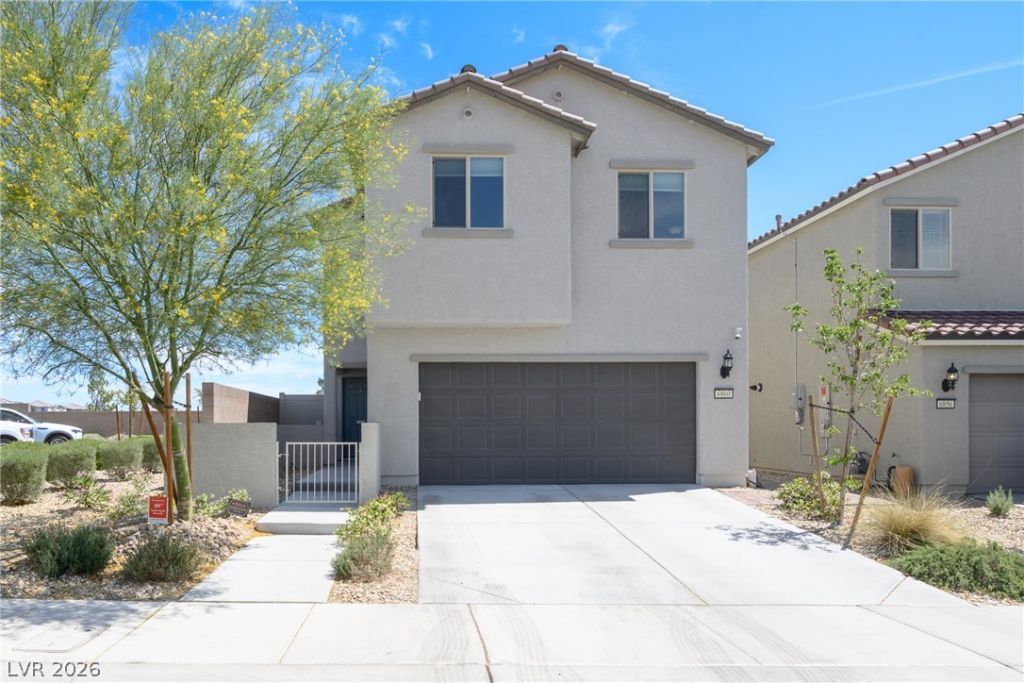
Have a look at this gorgeous move-in ready home in the growing 215 North and Losee area. Built in 2023 and equipped with solar, this 5-bedroom, 3-bath home offers modern living with energy efficiency in mind. With 2,290 SqFt, there's plenty of room for kids, hobbies, guests¦or all three. The lower level features a guest suite, laminate plank flooring in wet areas, and an open-concept living space designed for everyday comfort. The kitchen includes granite countertops, stainless steel appliances, a large pantry, and an island with counter seating ideal for casual dining or entertaining. Upstairs, you'll find 4 additional bedrooms including a spacious primary suite with dual sinks and a walk-in closet. A loft creates a flexible second living area that works well as a reading room, TV space, or home office. The backyard is finished with artificial grass and a paver patio for easy maintenance. Located less than a half mile from the 215, the community also features a park with picnic areas, grills, and a playground. Have a look! You won't be disappointed.
Property Features
Property Type: Residential - Single Family
Cooling: Central Air, Electric
Garage: 2 car attached
Heating: Central, Gas
Home Style: Two Story
Lot Size: 0.08 Acres
Roof Type: Tile
Stories: 2.0
Taxes: $4,792
Year Built: 2023
Amenities
Ceiling Fan(s)
Window Treatments
Private Yard
Sprinkler/Irrigation
Feature Descriptions
Appliances: Dryer, Disposal, Gas Range, Microwave, Washer
Association Amenities: Business Center, Dog Park, Barbecue, Playground, Park
Days on Site: 64
Fencimg: Block, Full
Flooring: Carpet, Ceramic Tile
HOA Fee: 44/ Monthly
Laundry: Gas Dryer Hookup, Laundry Room, Upper Level
Lot: Drip Irrigation/Bubblers, Desert Landscaping, Landscaped, Synthetic Grass, < 1/4 Acre
Parcel#: 124-23-617-132
Parking: Attached, Garage, Garage Door Opener, Inside Entrance, Private, Guest
Parking Notes: Attached, Garage, Garage Door Opener, Inside Entrance
Sewer: Public Sewer
Utilities: Underground Utilities
Water: Public
Window: Blinds
Room Sizes
Primary Bedroom: 17 X 15
Local Schools
High School: Legacy
Middle School: Cram Brian & Teri
Elementary School: Hayden, Don E.,Hayden, Don E.
Listed By / Shown By
Listed By
Agency Name: Real Broker LLC
Agent Name: Azim Jessa
Shown By
Agency Title: Wardley Real Estate
Agency Phone: 702-256-4900

Estimate Your Payment
Estimated Payment
$ 2,393.16 per month $1,852.37 Principal & Interest $399.33 Property Tax $141.46 Homeowner's Insurance
6860 Toros Street | MLS# 2783024
This single family home located at 6860 Toros Street , Las Vegas, NV 89086 is currently listed for sale with an asking price of $485,000. This property was built in 2023 and has 5 bedrooms and 3 full baths with 2290 sq. ft. Toros Street is located in the Binion 50 East subdivision. Search Binion 50 East real estate on www.wardleyre.com today.