
BEDS4
BATHS3 full 1 partial
SQUARE FEET3,158
MLS#2800622
STATUSActive
PROPERTY TYPEResidential - Single Family
SUBDIVISIONNova Ridge Summerlin Village 16A-Parcels F G Amd
Property Description
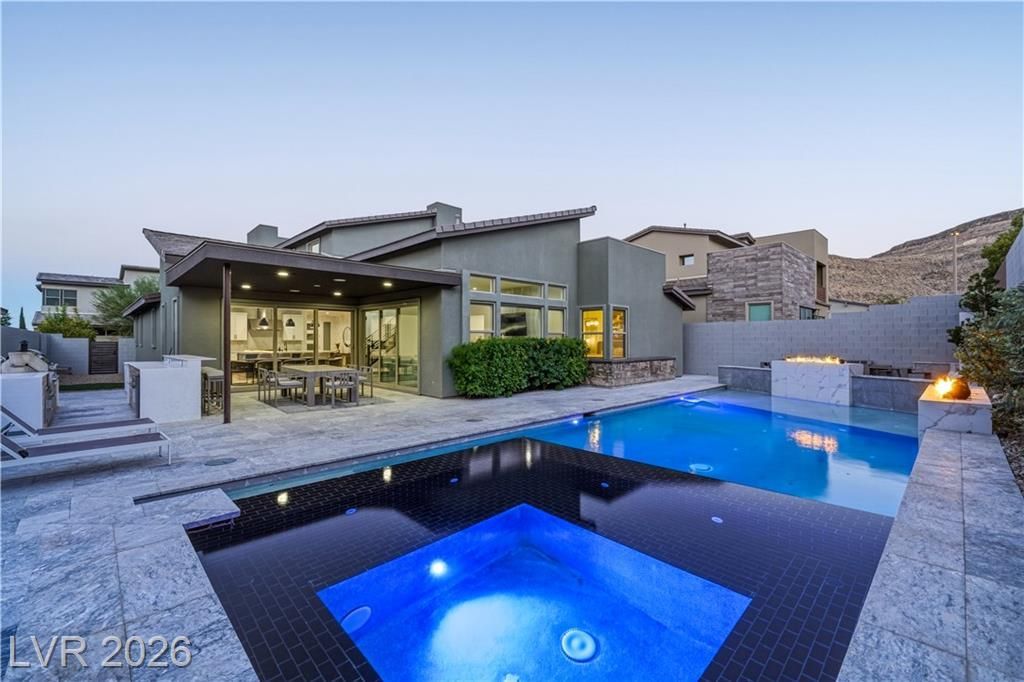
Modern. Refined. Intentional. 6865 Stellar Wind Street presents a sophisticated desert contemporary residence within gated Nova Ridge in The Cliffs Village of Summerlin South. Custom design elements complement the neutral color palette and enhance the residence's distinctive character, while a striking book-matched Italian marble fireplace anchors the open-concept great room. The gourmet kitchen marries quartz surfaces with tailored Shaker-style cabinetry and generous counter space, while opening effortlessly to the living and dining areas. Expansive glass-panel sliders extend the living spaces outdoors and support seamless indoor-outdoor living. A modern pool and zero-edge spa, complemented by an outdoor kitchen and dedicated lounge, create a private resort-style retreat for effortless relaxation and entertaining. Welcome to 6865 Stellar Wind Street. Welcome Home.
Property Features
Property Type: Residential - Single Family
Cooling: Central Air, Gas
Fireplaces: 1
Garage: 2 car attached
Heating: Central, Gas, Multiple Heating Units
Home Style: Two Story
Lot Size: 0.17 Acres
Roof Type: Tile
Stories: 2.0
Taxes: $12,351
Year Built: 2020
Amenities
Bedroom on Main Level
Primary Downstairs
Window Treatments
Built-in Barbecue
Barbecue
Private Yard
Sprinkler/Irrigation
Feature Descriptions
Appliances: Built-In Gas Oven, Double Oven, Dryer, Disposal, Microwave, Refrigerator, Water Softener Owned, Washer
Association Amenities: Dog Park, Gated, Park
Days on Site: 9
Fencimg: Block, Back Yard
Fireplace: Electric, Family Room, Gas
Flooring: Carpet, Luxury Vinyl Plank, Tile
HOA Fee: 76/ Monthly
Laundry: Gas Dryer Hookup, Main Level
Lot: Drip Irrigation/Bubblers, Desert Landscaping, Landscaped, < 1/4 Acre
Parcel#: 175-01-612-022
Parking: Attached, Garage, Private
Parking Notes: Attached, Garage, Private
Pool: In Ground, Private, Pool/Spa Combo
Sewer: Public Sewer
Spa: Yes
Special View Info: Mountain(s)
Swimming Pool: Yes
Utilities: Underground Utilities
Water: Public
Window: Window Treatments
Room Sizes
Bedroom 3: 12 X 13
Bedroom 2: 12 X 12
Bedroom 2: 12 X 15
Living Room: 17 X 18
Kitchen: 11 X 16
Primary Bedroom: 11 X 16
Local Schools
High School: Sierra Vista High
Middle School: Faiss, Wilbur & Theresa
Elementary School: Bunker, Berkeley L.,Bunker, Berkeley L.
Listed By / Shown By
Listed By
Agency Name: Listing Haven
Agency Contact: 702-551-4573
Agent Name: Donald Romero
Shown By
Agency Title: Wardley Real Estate
Agency Phone: 702-256-4900

Estimate Your Payment
Estimated Payment
$ 8,737.35 per month $7,161.23 Principal & Interest $1,029.25 Property Tax $546.88 Homeowner's Insurance
6865 Stellar Wind Street | MLS# 2800622
This single family home located at 6865 Stellar Wind Street , Las Vegas, NV 89135 is currently listed for sale with an asking price of $1,875,000. This property was built in 2020 and has 4 bedrooms and 3 full and 1 partial baths with 3158 sq. ft. Stellar Wind Street is located in the Nova Ridge Summerlin Village 16A-Parcels F G Amd subdivision. Search Nova Ridge Summerlin Village 16A-Parcels F G Amd real estate on www.wardleyre.com today.