
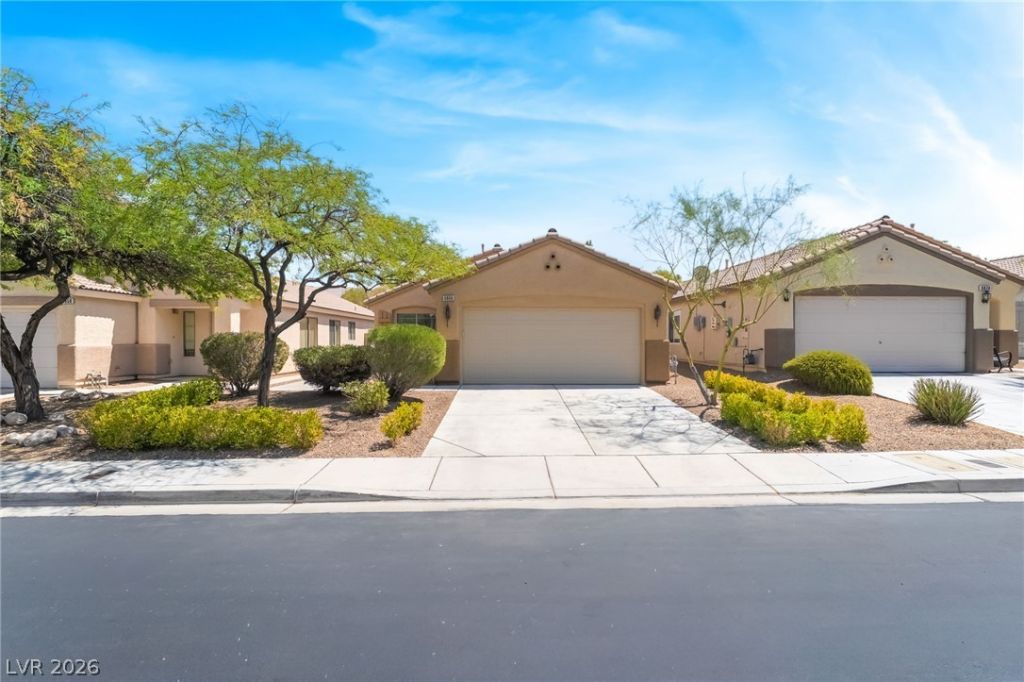
BEDS3
BATHS2 full
SQUARE FEET1,208
MLS#2810985
STATUSActive
PROPERTY TYPEResidential - Single Family
SUBDIVISION-Woodside At Southwest Ranch
Property Description
Discovеr a Ñ?harming Ñ?Ñ?nglе?Ñ?tοry home with 3 spacÑ?ouÑ? bedrooms and 2 full baths in the vibrant Southwest city of Las Vegas with mountain views! The living room has an open floor plan, perfect for daily living and entertaining. The kitchen has plenty of natural light, a new stainless steel stove, and appliances. The large Primary bedroom has a ceiling fan and walk-in closet. The secondary bedroom comes with a Murphy bed, great for guests visiting our fabulous city. The property boasts a well-maintained exterior with convenient backyard access, a private yard, and a concrete patio. Solar panels for low Energy Bills. Don't miss this desirable neighborhood, with nearby shopping and entertainment.
Property Features
Property Type: Residential - Single Family
Cooling: Central Air, Electric
Garage: 2 car attached
Heating: Central, Gas
Home Style: One Story
Lot Size: 0.09 Acres
Roof Type: Tile
Stories: 1.0
Taxes: $1,436
Year Built: 2002
Amenities
BathroomonMainLevel
Bedroom on Main Level
Ceiling Fan(s)
Full Bath on Main Level
Primary Downstairs
Window Treatments
Patio
Private Yard
Sprinkler/Irrigation
Feature Descriptions
Appliances: Dishwasher, Disposal, Gas Range, Gas Water Heater, Water Heater
Fencimg: Block, Back Yard
Flooring: Laminate
HOA Fee: 30/ Monthly
Laundry: Gas Dryer Hookup, Main Level, Laundry Room
Lot: Drip Irrigation/Bubblers, Desert Landscaping, Landscaped, < 1/4 Acre
Parcel#: 176-06-611-028
Parking: Attached, Garage, Garage Door Opener, Guest, Inside Entrance, Open, Private
Parking Notes: Attached, Garage, Garage Door Opener, Guest, Inside En
Patio/Porch: Patio
Sewer: Public Sewer
Utilities: Underground Utilities
Water: Public
Window: Blinds, Window Treatments
Room Sizes
Living Room: 15 X 15
Kitchen: 10 X 15
Bedroom 3: 10 X 10
Bedroom 2: 12 X 10
Primary Bedroom: 14 X 12
Local Schools
High School: Sierra Vista High
Middle School: Faiss, Wilbur & Theresa
Elementary School: Beckley, Will,Beckley, Will
Listed By / Shown By
Listed By
Agency Name: BluePrint Real Estate Services
Agency Contact: 702-843-0561
Agent Name: Raymond H. Lujan
Shown By
Agency Title: Wardley Real Estate
Agency Phone: 702-256-4900

Estimate Your Payment
Estimated Payment
$ 1,743.51 per month $1,508.63 Principal & Interest $119.67 Property Tax $115.21 Homeowner's Insurance
6866 Broadacres Ranch Street | MLS# 2810985
This single family home located at 6866 Broadacres Ranch Street , Las Vegas, NV 89148 is currently listed for sale with an asking price of $395,000. This property was built in 2002 and has 3 bedrooms and 2 full baths with 1208 sq. ft. Broadacres Ranch Street is located in the -Woodside At Southwest Ranch subdivision. Search -Woodside At Southwest Ranch real estate on www.wardleyre.com today.