
BEDS3
BATHS2 full 1 partial
SQUARE FEET1,577
MLS#2784387
STATUSActive
PROPERTY TYPEResidential - Single Family
SUBDIVISIONLosee Deer Spgs - Phase 4
Property Description
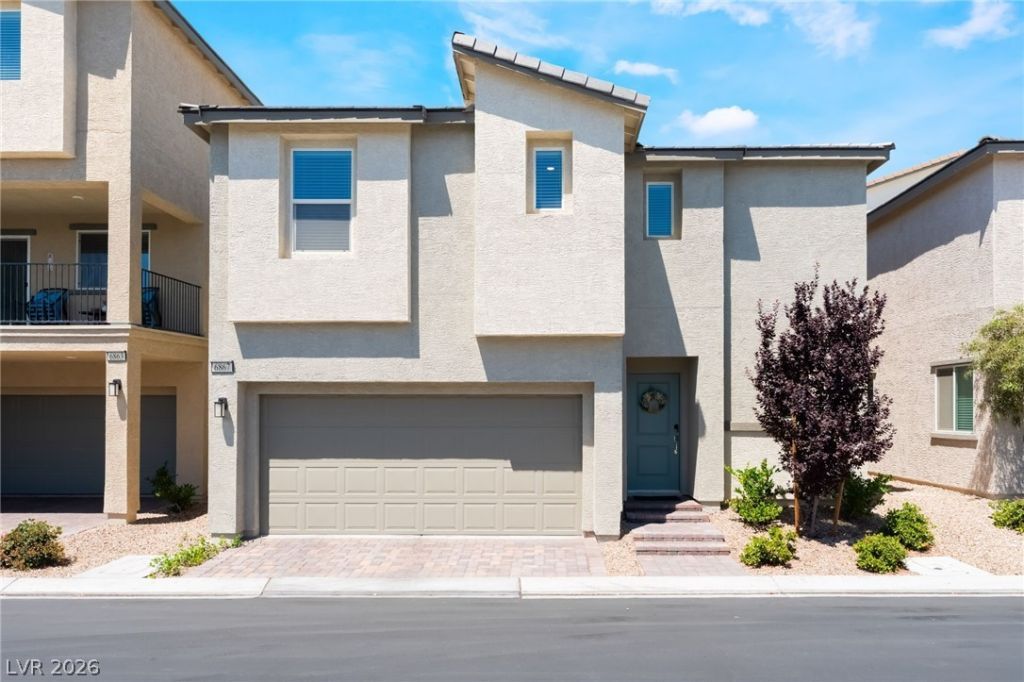
Located in the gated Watercolor master-planned community, this nearly new 3-bedroom home offers modern design, flexible living space, and access to outstanding neighborhood amenities. Built in 2023, the thoughtfully designed floor plan features an open main living area filled with natural light, plus an upstairs loft ideal for a home office, media room, or play space. The kitchen is equipped with granite countertops, stainless steel appliances, ample cabinetry, pantry storage, and a large island perfect for casual dining and entertaining. Durable luxury vinyl plank flooring and contemporary finishes create a clean, modern feel throughout the home. The spacious primary suite includes a walk-in closet and dual vanities, while the secondary bedrooms provide comfortable accommodations for family or guests. Step outside to a private backyard with low-maintenance landscaping and a covered gazebo for relaxing evenings outdoors. Residents enjoy access to community pools, parks, playgrounds, basketball courts, walking areas, and more, all conveniently located near shopping, dining, Aliante, the VA Hospital, and easy freeway access.
Property Features
Property Type: Residential - Single Family
Cooling: Central Air, Electric
Garage: 2 car attached
Heating: Central, Gas
Home Style: Two Story
Lot Size: 0.04 Acres
Roof Type: Tile
Stories: 2.0
Taxes: $4,249
Year Built: 2023
Amenities
Ceiling Fan(s)
Window Treatments
Patio
Private Yard
Feature Descriptions
Appliances: Dishwasher, Disposal, Gas Range, Microwave
Association Amenities: Basketball Court, Dog Park, Gated, Barbecue, Playground, Park, Pool, Spa/Hot Tub
Community Features: Pool
Days on Site: 45
Exterior: Frame, Stucco
Fencimg: Block, Back Yard
Flooring: Ceramic Tile, Luxury Vinyl Plank
HOA Fee: 215/ Monthly
Hot Tub: Yes
Laundry: Gas Dryer Hookup, Laundry Room, Upper Level
Lot: Desert Landscaping, Landscaped, < 1/4 Acre
Parcel#: 124-24-214-178
Parking: Attached, Finished Garage, Garage, Garage Door Opener, Inside Entrance, Private, Guest
Parking Notes: Attached, Finished Garage, Garage, Garage Door Opener
Patio/Porch: Covered, Patio
Pool: Association, Community
Sewer: Public Sewer
Swimming Pool: Yes
Utilities: Underground Utilities
Water: Public
Window: Blinds, Double Pane Windows
Room Sizes
Loft: 9 X 13
Family Room: 14 X 15
Dining Room: 10 X 10
Bedroom 3: 10 X 11
Bedroom 2: 10 X 13
Primary Bedroom: 13 X 15
Local Schools
High School: Legacy
Middle School: Cram Brian & Teri
Elementary School: Hayden, Don E.,Hayden, Don E.
Listed By / Shown By
Listed By
Agency Name: Platinum Real Estate Prof
Agency Contact: (702) 617-4637
Agent Name: Steve P. Hawks
Shown By
Agency Title: Wardley Real Estate
Agency Phone: 702-256-4900

Estimate Your Payment
Estimated Payment
$ 1,953.26 per month $1,485.72 Principal & Interest $354.08 Property Tax $113.46 Homeowner's Insurance
6867 Evening Orchid Street | MLS# 2784387
This single family home located at 6867 Evening Orchid Street , North Las Vegas, NV 89086 is currently listed for sale with an asking price of $389,000. This property was built in 2023 and has 3 bedrooms and 2 full and 1 partial baths with 1577 sq. ft. Evening Orchid Street is located in the Losee Deer Spgs - Phase 4 subdivision. Search Losee Deer Spgs - Phase 4 real estate on www.wardleyre.com today.