
BEDS3
BATHS2 full 1 partial
SQUARE FEET2,138
MLS#2821278
STATUSActive
PROPERTY TYPEResidential - Single Family
SUBDIVISIONEaston Place At Providence Phase 2
Property Description
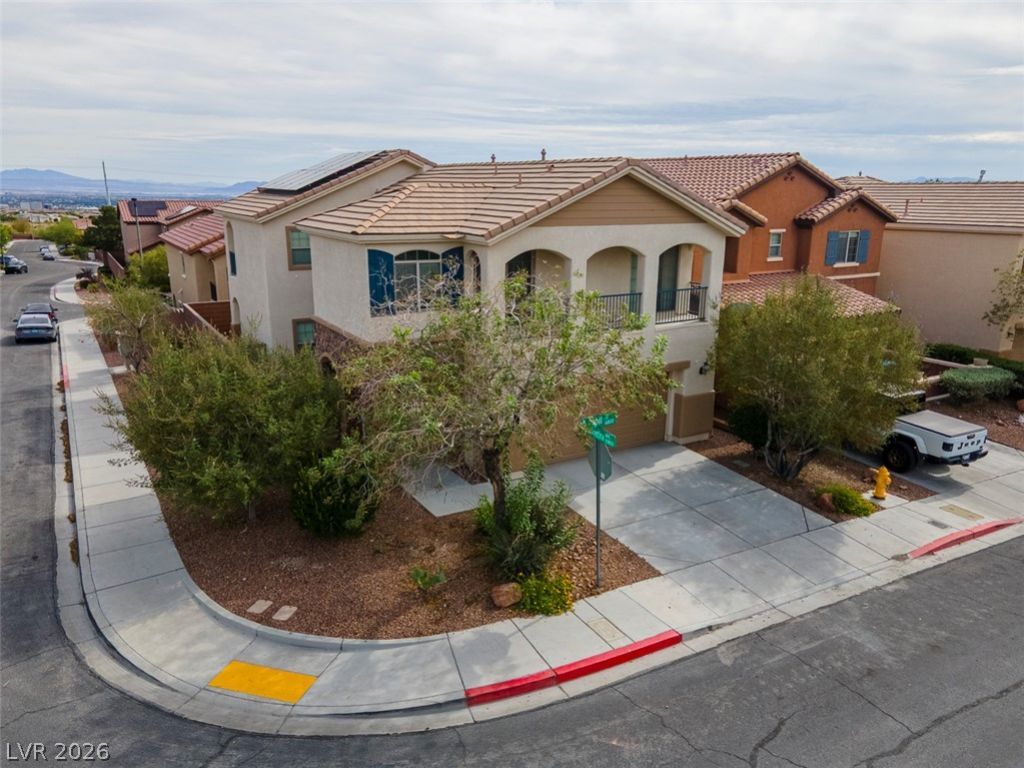
Beautiful Pulte built home. Fresh paint, new carpet & ready to move into. 2 balconies, (1 long balcony for the two bedrooms, one for the primary) ! Mountain & City Views from each balcony ! Great corner lot, plenty of narural light. Just feet from the back gate of Easton Place is a beautiful newly constructed walkway going north & south. Exersize spots, parks, well lit & SO convenient. To the east of the neighborhood is Knickerbocker Park. 3 minutes away. 2 other Providence parks within 5 minutes, due north. All bedrooms & loft upstairs. Tile flooring down. Formal dining can be used as an office or media space if you prefer a dining area next to the kitchen area. Location here is great if you like easy access to the park & walking/biking trails. Two sets of solar panels, one older, one newer.
Property Features
Property Type: Residential - Single Family
Cooling: Central Air, Electric
Garage: 2
Heating: Central, Gas, Solar, Zoned
Home Style: Two Story
Lot Size: 0.10 Acres
Roof Type: Tile
Stories: 2.0
Taxes: $2,108
Year Built: 2008
Amenities
Ceiling Fan(s)
Window Treatments
Balcony
Porch
Private Yard
Irrigation Sprinklers
Feature Descriptions
Appliances: Dryer, Dishwasher, Disposal, Gas Range, Microwave, Refrigerator, Water Heater, Water Purifier, Washer
Days on Site: 45
Fencimg: Block, Back Yard
Flooring: Carpet, Ceramic Tile
HOA Fee: 150/ Quarterly
Laundry: Gas Dryer Hookup, Main Level, Laundry Room
Lot: Corner Lot, Drip Irrigation/Bubblers, Desert Landscaping, Landscaped, Rocks, Synthetic Grass, Trees, < 1/4 Acre
Parcel#: 126-24-212-153
Parking: Attached, Garage, Inside Entrance, Private
Parking Notes: Attached, Garage, Inside Entrance, Private
Patio/Porch: Balcony, Porch
Sewer: Public Sewer
Utilities: Underground Utilities
Water: Public
Room Sizes
Bedroom 3: 12 X 11
Bedroom 2: 14 X 10
Primary Bedroom: 18 X 15
Loft: 17 X 9
Dining Room: 11 X 11
Family Room: 18 X 15
Kitchen: 11 X 9
Local Schools
High School: Centennial
Middle School: Escobedo Edmundo
Elementary School: Divich, Kenneth,Divich, Kenneth
Listed By / Shown By
Listed By
Agency Name: The Home Shop
Agency Contact: (702) 919-3500
Agent Name: Laura M. Chapman
Shown By
Agency Title: Wardley Real Estate
Agency Phone: 702-256-4900

Estimate Your Payment
Estimated Payment
$ 1,955.72 per month $1,653.77 Principal & Interest $175.67 Property Tax $126.29 Homeowner's Insurance
6868 Pipil Street | MLS# 2821278
This single family home located at 6868 Pipil Street, Las Vegas, NV 89166 is currently listed for sale with an asking price of $433,000. This property was built in 2008 and has 3 bedrooms and 2 full and 1 partial baths with 2138 sq. ft. Pipil Street is located in the Easton Place At Providence Phase 2 subdivision. Search Easton Place At Providence Phase 2 real estate on www.wardleyre.com today.