
BEDS2
BATHS2 full
SQUARE FEET1,196
MLS#2805792
STATUSActive
PROPERTY TYPERental - Condominium
SUBDIVISIONSkypointe 2nd Amd
Property Description
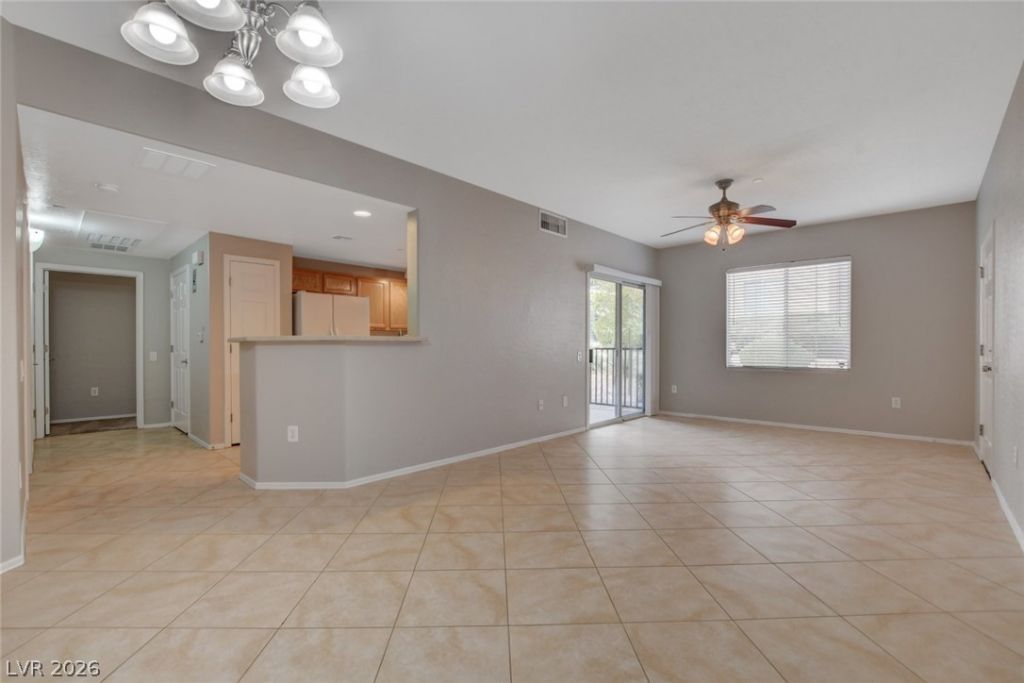
Dazzling 2 Bedroom, 1st Floor Condo with Attach Garage in the NW! This condo features: Gated community, the open floor plan with ceiling fans, covered back patio with storage, and primary bedroom has views of the lush green grassy park area! Community also has a POOL for summertime fun, community park, and covered BBQ areas! Location features nearby freeway access and great proximity to many local restaurants/amenities! DON'T MISS THIS ONE!
Property Features
Property Type: Rental - Condominium
Cooling: Central Air, Electric
Garage: 2 car attached
Heating: Central, Gas
Home Style: Two Story
Roof Type: Tile
Stories: 2.0
Year Built: 2006
Amenities
Bedroom on Main Level
Primary Downstairs
Window Treatments
Feature Descriptions
Appliances: Dryer, Dishwasher, Disposal, Gas Range, Microwave, Refrigerator, Washer/Dryer, Washer/DryerAllInOne, Washer
Association Amenities: Gated, Park, Pool
Community Features: Pool
Exterior: Frame, Stucco
Fencimg: None
Flooring: Carpet, Ceramic Tile, Tile
Laundry: Electric Dryer Hookup, Gas Dryer Hookup, Main Level
Lot: < 1/4 Acre
Parcel#: 125-21-213-152
Parking: Attached, Garage, Guest, Inside Entrance, Private
Parking Notes: Attached, Garage, Guest, Inside Entrance, Private
Pets Allowed: Yes, Negotiable
Pool: Community
Sewer: Public Sewer
Special View Info: Mountain(s)
Swimming Pool: Yes
Utilities: Cable Not Available
Window: Blinds
Room Sizes
Family Room: 16 X 10
Dining Room: 9 X 9
Bedroom 2: 11 X 10
Primary Bedroom: 14 X 15
Local Schools
High School: Arbor View
Middle School: Cadwallader Ralph
Elementary School: Rhodes, Betsy,Rhodes, Betsy
Listed By / Shown By
Listed By
Agency Name: Family Property Mgmt LLC
Agency Contact: 775-572-8486
Agent Name: Eric Roth
Shown By
Agency Title: Wardley Real Estate
Agency Phone: 702-256-4900

6868 Sky Pointe Drive , Unit 1078 | MLS# 2805792
This property located at 6868 Sky Pointe Drive , Unit 1078, Las Vegas, NV 89131 is currently listed for rent with an asking price of $1,575 / Monthly. Search Las Vegas real estate on www.wardleyre.com today.