
BEDS5
BATHS4 full 1 partial
SQUARE FEET3,630
MLS#2810603
STATUSActive
PROPERTY TYPEResidential - Single Family
SUBDIVISIONWyeth Ranch
Property Description
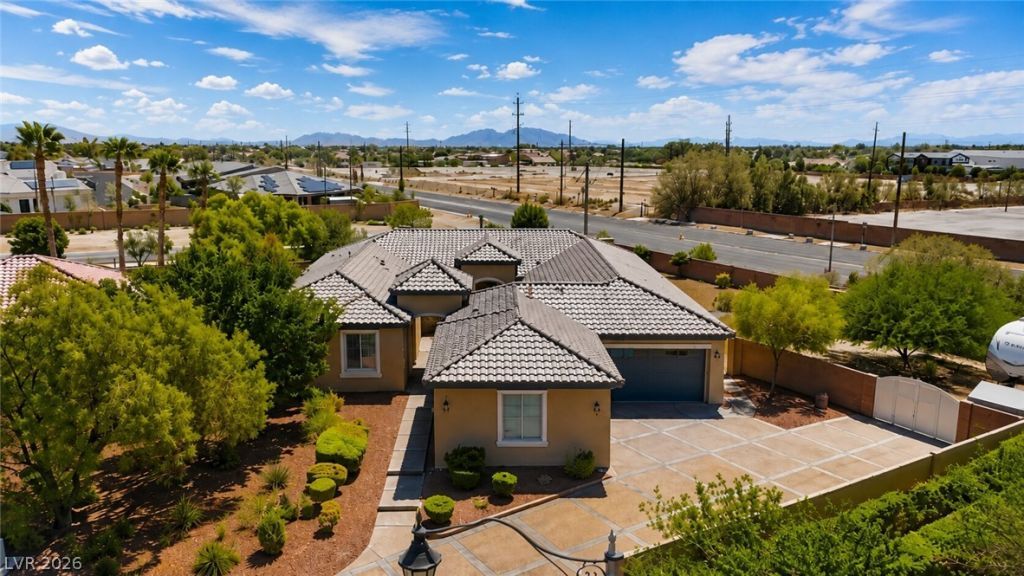
2.25% ASSUMÎ?Bá??E LÎ?Î?Î?. ** Î?Î?á??F ACRE LOT. ** SECURE RV ΡARÎ?ING. ** 4 CAR GARAGE. ** EN-SUITE BATHROOMS. ** 6883 May Basket is a rare Las Vegas property offering the space, privacy, and flexibility that are almost impossible to find together. Situated on an oversized half-acre corner lot, this home features a massive RV driveway with a 12' gate and secured RV parking, plus an expansive backyard with plenty of room to add a pool, outdoor kitchen, sport court, or additional entertaining space. The incredibly functional floor plan includes private en-suite bathrooms for the bedrooms, including one ADA-ready suite, plus additional bedrooms connected by a Jack-and-Jill bath and a dedicated built-in office. Enjoy your expansive kitchen with granite counters, oversize island with breakfast bar, and upgraded cabinetry. Recently painted, clean, and move-in-ready. 4 car garage perfect for a workshop or toys. The seller currently has a ** 2.25% interest rate! ** The servicer has confirmed the owners loan is eligible for a VA Assumption (pending buyers ability to qualify), creating a potentially incredible opportunity. We look forward to meeting you.
Property Features
Property Type: Residential - Single Family
Cooling: Central Air, Electric
Fireplaces: 1
Garage: 4 car attached
Heating: Central, Gas
Home Style: One Story
Lot Size: 0.53 Acres
Roof Type: Tile
Stories: 1.0
Taxes: $5,834
Year Built: 2004
Amenities
Ceiling Fan(s)
Primary Downstairs
Window Treatments
Courtyard
Patio
Private Yard
Sprinkler/Irrigation
Feature Descriptions
Appliances: Built-In Electric Oven, Double Oven, Gas Cooktop, Disposal
Association Amenities: Basketball Court, Gated, Barbecue, Park
Days on Site: 8
Fencimg: Block, Back Yard
Fireplace: Family Room, Gas
Flooring: Tile
HOA Fee: 585/ Quarterly
Laundry: Gas Dryer Hookup, Main Level, Laundry Room
Lot: 1/4 to 1 Acre Lot, Back Yard, Drip Irrigation/Bubblers, Desert Landscaping, Landscaped
Parcel#: 125-15-810-022
Parking: Attached, Finished Garage, Garage, Inside Entrance, Private, RV Hook-Ups, RV Gated, RV Access/Parking, RV Paved
Parking Notes: Attached, Finished Garage, Garage, Inside Entrance, Pr
Patio/Porch: Covered, Patio
Sewer: Public Sewer
Utilities: Underground Utilities
Water: Public
Window: Blinds, Double Pane Windows
Room Sizes
Living Room: 24 X 16
Kitchen: 14 X 18
Family Room: 19 X 22
Dining Room: 10 X 16
Bedroom 5: 11 X 12
Bedroom 4: 11 X 15
Bedroom 3: 11 X 12
Bedroom 2: 11 X 11
Primary Bathroom: 10 X 8
Primary Bedroom: 25 X 16
Local Schools
High School: Arbor View
Middle School: Cadwallader Ralph
Elementary School: Rhodes, Betsy,Rhodes, Betsy
Listed By / Shown By
Listed By
Agency Name: Platinum Real Estate Prof
Agency Contact: ryan.shugars@gmail.com
Agent Name: Ryan E. Shugars
Shown By
Agency Title: Wardley Real Estate
Agency Phone: 702-256-4900

Estimate Your Payment
Estimated Payment
$ 4,442.99 per month $3,676.10 Principal & Interest $486.17 Property Tax $280.73 Homeowner's Insurance
6883 May Basket Avenue | MLS# 2810603
This single family home located at 6883 May Basket Avenue , Las Vegas, NV 89131 is currently listed for sale with an asking price of $962,500. This property was built in 2004 and has 5 bedrooms and 4 full and 1 partial baths with 3630 sq. ft. May Basket Avenue is located in the Wyeth Ranch subdivision. Search Wyeth Ranch real estate on www.wardleyre.com today.