
BEDS4
BATHS2 full 1 partial
SQUARE FEET2,623
MLS#2785700
STATUSActive
PROPERTY TYPEResidential - Single Family
SUBDIVISIONSunrise Highlands4
Property Description
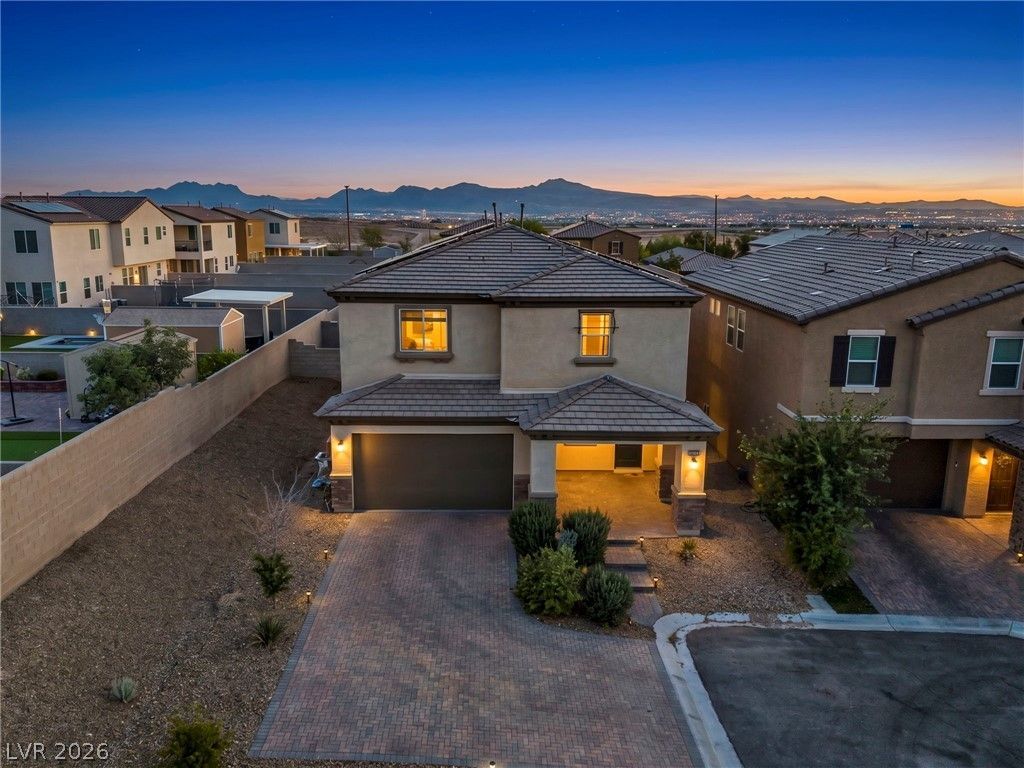
Discover unparalleled comfort and style in this remarkable 4-bedroom, 3-bathroom residence, perfectly situated at the end of a peaceful cul-de-sac in Las Vegas. This expansive 2,623 square foot home offers a captivating layout, designed for both relaxed living and entertaining. The popular floor plan features an entertainer's favorite wet island, fostering easy conversation and creating a vibrant social hub within the home. The primary bedroom provides a generous sanctuary, complete with a separate shower and a luxurious tub, offering a gorgeous view of the iconic Las Vegas Strip. Step outside to a private backyard oasis featuring an inviting in-ground pool, ideal for cooling off during warm days. A dedicated platform with a partial view of the Strip lights provides a spectacular setting for enjoying fireworks displays. With solar panels installed, residents will benefit from very affordable power bills, enhancing the home's economic appeal. This newer home sits on an oversized lot, offering ample space. This property combines thoughtful design with practical amenities, making it a truly exceptional find in a desirable location.
Property Features
Property Type: Residential - Single Family
Cooling: Central Air, Electric,2 Units
Garage: 2 car attached
Heating: Central, Gas, Multiple Heating Units
Home Style: Two Story
Lot Size: 0.16 Acres
Roof Type: Tile
Stories: 2.0
Taxes: $4,274
Year Built: 2017
Amenities
Ceiling Fan(s)
None
Feature Descriptions
Appliances: Dryer, Disposal, Gas Range, Microwave, Refrigerator, Washer
Association Amenities: Playground, Park
Days on Site: 57
Fencimg: Block, Front Yard
Flooring: Carpet, Luxury Vinyl Plank
HOA Fee: 26/ Monthly
Laundry: Gas Dryer Hookup, Upper Level
Lot: Cul-De-Sac, Desert Landscaping, Sprinklers In Front, Landscaped, < 1/4 Acre
Parcel#: 161-11-220-021
Parking: Attached, Garage, Private
Parking Notes: Attached, Garage, Private
Pool: In Ground, Private, Pool/Spa Combo
Sewer: Public Sewer
Spa: Yes
Spa: In Ground
Swimming Pool: Yes
Utilities: Underground Utilities
Water: Public
Room Sizes
Primary Bathroom: 8 X 6
Primary Bedroom: 16 X 14
Local Schools
High School: Las Vegas
Middle School: Harney Kathleen & Tim
Elementary School: Jenkins, Earl N.,Jenkins, Earl N.
Listed By / Shown By
Listed By
Agency Name: Las Vegas Realty Group
Agency Contact: 702-381-4646
Agent Name: Larissa Swany
Shown By
Agency Title: Wardley Real Estate
Agency Phone: 702-256-4900

Estimate Your Payment
Estimated Payment
$ 2,555.55 per month $2,043.34 Principal & Interest $356.17 Property Tax $156.04 Homeowner's Insurance
6883 Merril Summit Court | MLS# 2785700
This single family home located at 6883 Merril Summit Court, Las Vegas, NV 89142 is currently listed for sale with an asking price of $535,000. This property was built in 2017 and has 4 bedrooms and 2 full and 1 partial baths with 2623 sq. ft. Merril Summit Court is located in the Sunrise Highlands4 subdivision. Search Sunrise Highlands4 real estate on www.wardleyre.com today.