
BEDS3
BATHS2 full
SQUARE FEET1,545
MLS#2193786
STATUSActive
PROPERTY TYPEResidential - Townhouse
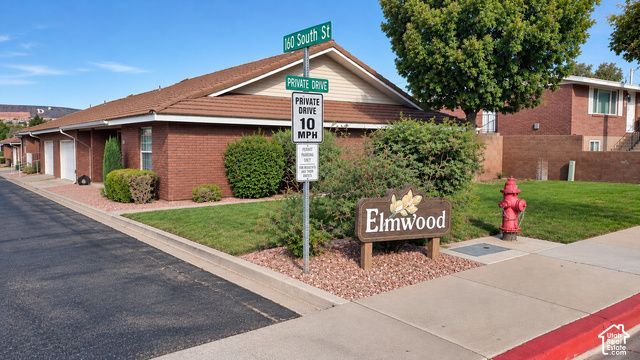
SUBDIVISIONELMWOOD TOWNHOMES
SCHOOLWashington
Property Description
Prime Location Near Utah Tech University! Conveniently located in the heart of St. George, this single-level, 3-bedroom, 2-bath townhome offers a comfortable split floor plan with easy, low-maintenance living. Interior features include granite countertops, LVP flooring in high-traffic areas, a spacious kitchen, and a private backyard featuring a lighted pergola, creating an inviting space for outdoor relaxation and entertaining. Additional highlights include a large storage room and convenient extra parking. Ideally situated across from Utah Tech University and just minutes from shopping, restaurants, medical facilities, and downtown St. George. Whether you're looking for a primary residence, second home, or investment property, this townhome offers an excellent combination of location, convenience, and value. Photo Disclosure: Property is vacant and unfurnished. Some photographs have been virtually staged with furniture and dcor and may be digitally enhanced for presentation purposes. Virtual furnishings and dcor are not included in the sale.
Property Features
Property Type: Residential - Townhouse
Basement: None
Cooling: Heat Pump
Fenced: Yes
Garage: 2 car attached
Heating: Heat Pump
Home Style: Rambler/Ranch
Lot Size: 0.05 Acres
Roof Type: Tile
Stories: 1.0
Taxes: $1,191
Year Built: 1985
Amenities
Bath: Sep. Tub/Shower
Closet: Walk-In
Disposal
Range/Oven: Free Stdng.
Granite Countertops
Bay Box Windows
Double Pane Windows
Lighting
Patio: Open
Feature Descriptions
Appliances: Ceiling Fan, Dryer, Microwave, Refrigerator, Washer
Days on Site: 1
Exterior: Brick, Stucco
Flooring: Carpet
HOA Fee: 235/ Monthly
Lot: Corner Lot, Fenced: Full, Road: Paved, Sprinkler: Auto-Full, Drip Irrigation: Auto-Part
Lot Dimensions: 0.0x0.0x0.0
Other Equipment: TV Antenna, Window Coverings
Parcel#: SG-ET-8
Parking: Attached
Parking Notes: Attached
Patio/Porch: Patio: Open
Sewer: Sewer: Connected
Topography: Corner Lot, Fenced: Full, Road: Paved, Sprinkler: Auto-Full, Terrain, Flat, Drip Irrigation: Auto-Part
Utilities: Electricity Connected, Sewer Connected, Water Connected
Window: Blinds, Drapes
Local Schools
High School: Dixie
Middle School: Dixie Middle
Elementary School: Legacy
School District: Washington
Listed By / Shown By
Listed By
Agency Name: eCore Premier, LLC
Agency Phone: 435-229-2629
Shown By
Agency Title: Wardley Real Estate
Agency Phone: 702-256-4900

Estimate Your Payment
Estimated Payment
$ 1,599.76 per month $1,394.05 Principal & Interest $99.25 Property Tax $106.46 Homeowner's Insurance
689 E 160 S | MLS# 2193786
This townhouse located at 689 E 160 S, Saint George, UT 84770 is currently listed for sale with an asking price of $365,000. This property was built in 1985 and has 3 bedrooms and 2 full baths with 1545 sq. ft. E 160 S is located in the ELMWOOD TOWNHOMES subdivision within the Washington school district. Search ELMWOOD TOWNHOMES real estate on www.wardleyre.com today.