
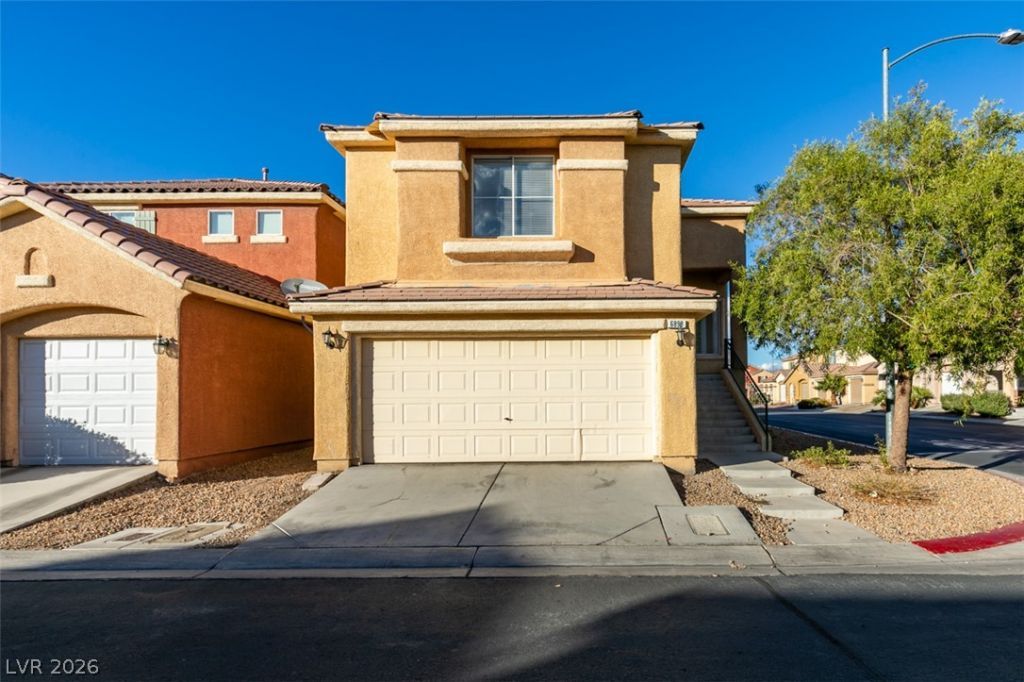
BEDS3
BATHS2 full 1 partial
SQUARE FEET1,667
MLS#2829754
STATUSActive
PROPERTY TYPERental - Single Family
SUBDIVISIONCopper Creek
Property Description
Welcome to this gorgeous 3 Bedroom home in the highly desirable gated community of Copper creek. Brand new flooring was just installed, so there is no carpet in this home! Spacious Kitchen with granite counter tops. Black appliances. Kitchen, primary bedroom on upper floor. Two bedrooms and a loft space on the lower floor that leads out to a spacious backyard. Close to the community pool and amenities and guest parking. A must see!
Property Features
Property Type: Rental - Single Family
Cooling: Central Air, Electric
Garage: 2
Heating: Central, Gas
Home Style: Two Story
Lot Size: 0.06 Acres
Roof Type: Tile
Stories: 2.0
Year Built: 2006
Amenities
Bathroom on Main Level
Bedroom on Main Level
Ceiling Fan(s)
Full Bath on Main Level
Window Treatments
Feature Descriptions
Appliances: Dryer, Dishwasher, Disposal, Gas Range, Microwave, Refrigerator, Washer/Dryer, Washer/DryerAllInOne, Washer
Association Amenities: Basketball Court, Clubhouse, Gated, Barbecue, Playground, Pool
Community Features: Pool
Days on Site: 3
Exterior: Frame, Stucco
Fencimg: Block, Back Yard
Flooring: Carpet, Ceramic Tile, Laminate
Laundry: Gas Dryer Hookup, Laundry Room
Parcel#: 161-26-411-100
Parking: Attached, Garage, Inside Entrance, Private, Guest
Parking Notes: Attached, Garage, Inside Entrance, Private, Guest
Pool: Community
Swimming Pool: Yes
Utilities: Cable Available
Window: Blinds
Room Sizes
Family Room: 13 X 13
Living Room: 14 X 13
Bedroom 3: 11 X 10
Bedroom 2: 12 X 10
Primary Bedroom: 14 X 13
Local Schools
High School: Basic Academy
Middle School: Cortney Francis
Elementary School: Josh, Stevens,Josh, Stevens
Listed By / Shown By
Listed By
Agency Name: Huntington & Ellis, A Real Est
Agency Contact: sam@huntingtonandellis.com
Agent Name: Sam Beard
Shown By
Agency Title: Wardley Real Estate
Agency Phone: 702-256-4900

6898 Nickel Mine Avenue | MLS# 2829754
This property located at 6898 Nickel Mine Avenue, Las Vegas, NV 89122 is currently listed for rent with an asking price of $1,800 / Monthly. Search Las Vegas real estate on www.wardleyre.com today.