
BEDS4
BATHS3 full
SQUARE FEET1,446
MLS#2795105
STATUSActive
PROPERTY TYPEResidential - Single Family
SUBDIVISIONCadence Neighborhood 4 Parcel P1-14 Phase 1
Property Description
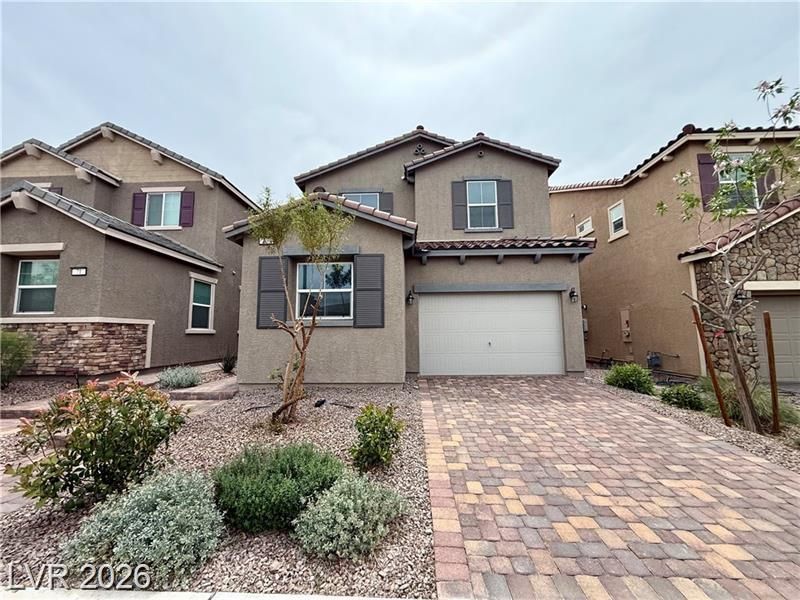
Cadence community of Henderson, NV 89011. Great tenant with management already in place. Open to help with buyer closing costs or interest rate buy down. Built by StoryBook Homes in 2022, this 4-bedroom, 3 bath gem offers Henderson address and is just steps from a vibrant community park. The spacious open-concept floor plan features a modern kitchen with granite countertops, appliances, ample cabinetry, and a large pantry. A convenient downstairs bedroom with a full bath is perfect for multigenerational living, guests, or added flexibility.Upstairs you’ll find additional bedrooms and a generous primary suite. With thoughtful upgrades throughout, this home is truly turnkey.Currently tenant-occupied with a reliable tenant in place, this property provides immediate rental income and makes an excellent investment or 1031 exchange opportunity. Don’t miss your chance to own a low-maintenance, high-appeal home in one of Henderson’s most desirable master-planned communities.
Property Features
Property Type: Residential - Single Family
Cooling: Central Air, Electric
Garage: 2
Heating: Central, Gas
Home Style: Two Story
Lot Size: 0.06 Acres
Roof Type: Tile
Stories: 2.0
Taxes: $3,900
Year Built: 2022
Amenities
Bathroom on Main Level
Bedroom on Main Level
Full Bath on Main Level
Private Yard
Feature Descriptions
Appliances: Dryer, Dishwasher, Disposal, Gas Range, Microwave, Refrigerator, Washer
Association Amenities: Playground
Days on Site: 140
Exterior: Drywall
Fencimg: Block, Back Yard
Flooring: Carpet, Ceramic Tile
HOA Fee: 225/ Quarterly
Laundry: Gas Dryer Hookup, Laundry Room
Lot: Desert Landscaping, Landscaped, < 1/4 Acre
Parcel#: 179-06-821-016
Parking: Attached, Garage, Private
Parking Notes: Attached, Garage, Private
Sewer: Public Sewer
Utilities: Underground Utilities
Water: Public
Room Sizes
Dining Room: 8 X 8
Family Room: 15 X 14
Bedroom 4: 10 X 10
Bedroom 3: 10 X 10
Bedroom 2: 10 X 10
Primary Bedroom: 14 X 12
Local Schools
High School: Basic Academy
Middle School: Brown B. Mahlon
Elementary School: Sewell, C.T.,Sewell, C.T.
Listed By / Shown By
Listed By
Agency Name: eXp Realty
Agency Contact: (702) 408-6220
Agent Name: Stanley J. King
Shown By
Agency Title: Wardley Real Estate
Agency Phone: 702-256-4900

Estimate Your Payment
Estimated Payment
$ 2,174.53 per month $1,718.31 Principal & Interest $325.00 Property Tax $131.22 Homeowner's Insurance
69 Ella Ashman Avenue | MLS# 2795105
This single family home located at 69 Ella Ashman Avenue, Henderson, NV 89011 is currently listed for sale with an asking price of $449,900. This property was built in 2022 and has 4 bedrooms and 3 full baths with 1446 sq. ft. Ella Ashman Avenue is located in the Cadence Neighborhood 4 Parcel P1-14 Phase 1 subdivision. Search Cadence Neighborhood 4 Parcel P1-14 Phase 1 real estate on www.wardleyre.com today.