
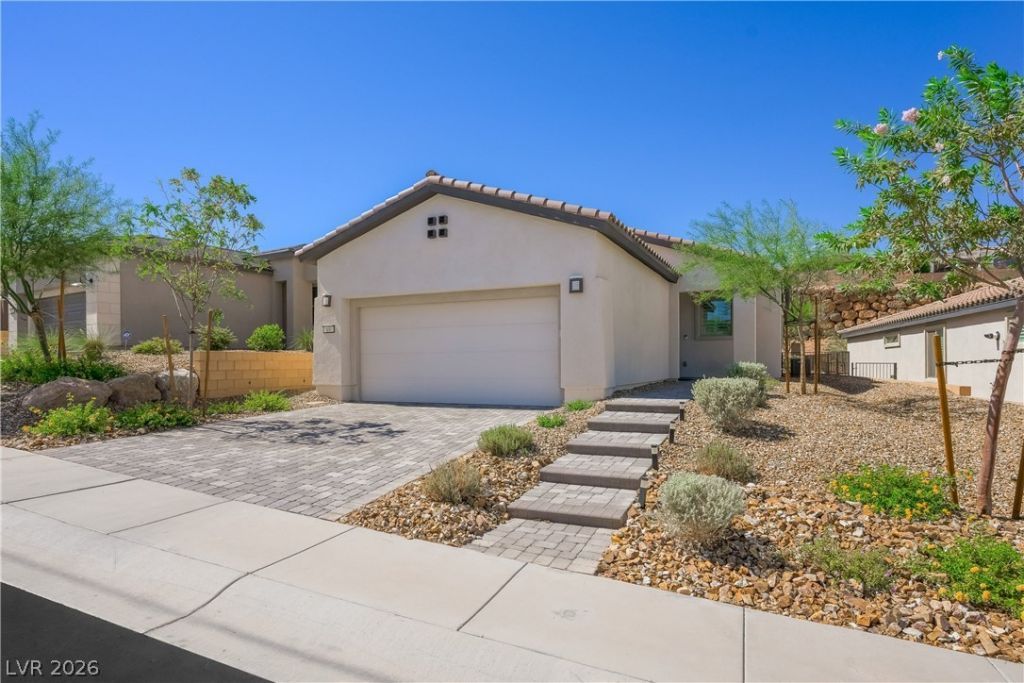
BEDS2
BATHS2 full
SQUARE FEET1,282
MLS#2805810
STATUSActive
PROPERTY TYPEResidential - Single Family
SUBDIVISIONParcel C-2A-1 Phase 1 At Rainbow Canyon
Property Description
Welcome to 69 Stone Bluff Lane, an exceptional 2-bedroom, 2-bath home located in the prestigious Del Webb Lake Las Vegas community. Highly upgraded throughout, this beautifully designed home combines sophisticated finishes with comfortable, easy living. Step outside to an amazing private yard where beautiful mountain views create the perfect backdrop for relaxing, entertaining, or enjoying the incredible Las Vegas weather. The thoughtfully designed floor plan provides privacy and functionality, while the extensive upgrades make this home truly move-in ready. Del Webb Lake Las Vegas offers an exceptional 55+ lifestyle with impressive amenities, recreation, social opportunities, and access to everything the Lake Las Vegas community has to offer. A beautiful home, private outdoor retreat, mountain views, and one of the area's most desirable communities!
Property Features
Property Type: Residential - Single Family
Cooling: Central Air, Electric
Garage: 2
Heating: Central, Gas
Home Style: One Story
Lot Size: 0.11 Acres
Roof Type: Tile
Stories: 1.0
Taxes: $4,108
Year Built: 2023
Amenities
Primary Downstairs
Window Treatments
Patio
Private Yard
Sprinkler/Irrigation
Feature Descriptions
Appliances: Dryer, Dishwasher, Disposal, Gas Range, Microwave, Washer
Association Amenities: Clubhouse, Dog Park, Fitness Center, Golf Course, Gated, Jogging Path, Barbecue, Park, Pool, Recreation Room, Spa/Hot Tub, Security, Tennis Court(s)
Community Features: Pool
Days on Site: 48
Exterior: Frame, Stucco
Fencimg: Back Yard, Wrought Iron
Flooring: Carpet, Tile
HOA Fee: 153/ Monthly
Hot Tub: Yes
Laundry: Gas Dryer Hookup, Laundry Room
Lot: Drip Irrigation/Bubblers, Desert Landscaping, Landscaped, Rocks, Synthetic Grass, < 1/4 Acre
Parcel#: 160-15-619-057
Parking: Attached, Garage, Garage Door Opener, Inside Entrance, Private, Guest
Parking Notes: Attached, Garage, Garage Door Opener, Inside Entrance
Patio/Porch: Covered, Patio
Pool: Association, Community
Sewer: Public Sewer
Special View Info: None
Swimming Pool: Yes
Utilities: Cable Available
Water: Public
Window: Plantation Shutters, Window Treatments
Room Sizes
Living Room: 15 X 20
Bedroom 2: 12 X 14
Primary Bedroom: 14 X 15
Local Schools
High School: Basic Academy
Middle School: Brown B. Mahlon
Elementary School: Josh, Stevens,Josh, Stevens
Listed By / Shown By
Listed By
Agency Name: Las Vegas Sotheby's Int'l
Agency Contact: (702) 403-4081
Agent Name: Kathryn Winterton
Shown By
Agency Title: Wardley Real Estate
Agency Phone: 702-256-4900

Estimate Your Payment
Estimated Payment
$ 2,270.39 per month $1,791.26 Principal & Interest $342.33 Property Tax $136.79 Homeowner's Insurance
69 Stone Bluff Lane | MLS# 2805810
This single family home located at 69 Stone Bluff Lane, Henderson, NV 89011 is currently listed for sale with an asking price of $469,000. This property was built in 2023 and has 2 bedrooms and 2 full baths with 1282 sq. ft. Stone Bluff Lane is located in the Parcel C-2A-1 Phase 1 At Rainbow Canyon subdivision. Search Parcel C-2A-1 Phase 1 At Rainbow Canyon real estate on www.wardleyre.com today.