
BEDS3
BATHS2 full 1 partial
SQUARE FEET1,517
MLS#2802941
STATUSActive
PROPERTY TYPEResidential - Townhouse
SUBDIVISIONCadence Village Parcel 4-Q1-5 4-Q1-6
Property Description
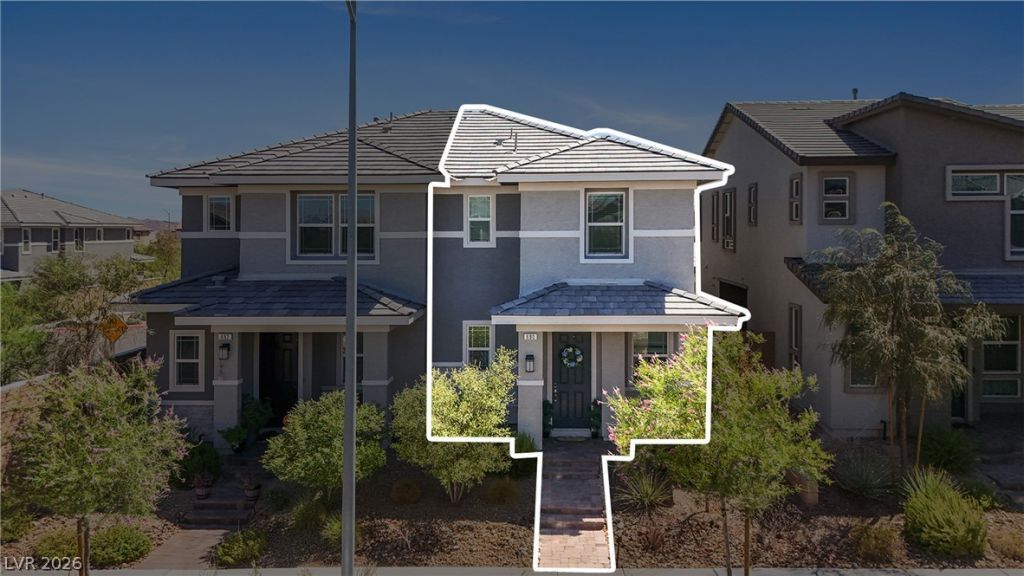
Built in 2023 - shows & feels like a model home!! Discover unparalleled living in this charming Henderson residence steps away to Cadence Central Park. This delightful 2-story home offers a generous 1,517 square feet of living space and attention to detail throughout. Downstairs features durable vinyl planks, quartz counter tops, upgraded cabinetry, upgraded single basin sink , upgraded appliances. Neutral paint continues throughout the entire home. The oversized, extra deep garage offers ample space for longer vehicles while still providing room for additional storage. This property features 3 well-appointed bedrooms - 2.5 bathrooms, ample space for relaxation and privacy. Cadence is a vibrant community atmosphere that defines this sought after neighborhood - parks, pool, pickle-ball, lush greenery and mountain views. Enjoy the ease of access to local amenities, shopping, dining and more...
Property Features
Property Type: Residential - Townhouse
Cooling: Central Air, Electric
Garage: 2
Heating: Central, Gas
Home Style: Two Story
Lot Size: 0.05 Acres
Roof Type: Tile
Stories: 2.0
Taxes: $3,765
Year Built: 2023
Amenities
Ceiling Fan(s)
Private Yard
Feature Descriptions
Appliances: Dryer, Disposal, Gas Range, Refrigerator, Washer
Association Amenities: Dog Park, Jogging Path, Park
Days on Site: 3
Fencimg: Block, Back Yard
Flooring: Carpet, Ceramic Tile
HOA Fee: 350/ Quarterly
Laundry: Electric Dryer Hookup, Gas Dryer Hookup, Upper Level
Lot: Desert Landscaping, Landscaped, < 1/4 Acre
Parcel#: 179-06-713-096
Parking: Finished Garage, Open, Guest
Parking Notes: Finished Garage, Open, Guest
Sewer: Public Sewer
Utilities: Underground Utilities
Water: Public
Room Sizes
Living Room: 13 X 13
Kitchen: 10 X 10
Bedroom 3: 12 X 11
Bedroom 2: 12 X 11
Primary Bedroom: 14 X 15
Local Schools
High School: Basic Academy
Middle School: Brown B. Mahlon
Elementary School: Sewell, C.T.,Sewell, C.T.
Listed By / Shown By
Listed By
Agency Name: United Realty Group
Agency Contact: (702) 408-8155
Agent Name: Salvador Ayala
Shown By
Agency Title: Wardley Real Estate
Agency Phone: 702-256-4900

Estimate Your Payment
Estimated Payment
$ 1,978.70 per month $1,546.83 Principal & Interest $313.75 Property Tax $118.13 Homeowner's Insurance
690 Cottonwood Hill Place | MLS# 2802941
This townhouse located at 690 Cottonwood Hill Place, Henderson, NV 89011 is currently listed for sale with an asking price of $405,000. This property was built in 2023 and has 3 bedrooms and 2 full and 1 partial baths with 1517 sq. ft. Cottonwood Hill Place is located in the Cadence Village Parcel 4-Q1-5 4-Q1-6 subdivision. Search Cadence Village Parcel 4-Q1-5 4-Q1-6 real estate on www.wardleyre.com today.