
BEDS3
BATHS2 full
SQUARE FEET1,634
MLS#2829832
STATUSActive
PROPERTY TYPEResidential - Single Family
SUBDIVISIONRio Vista Estate
Property Description
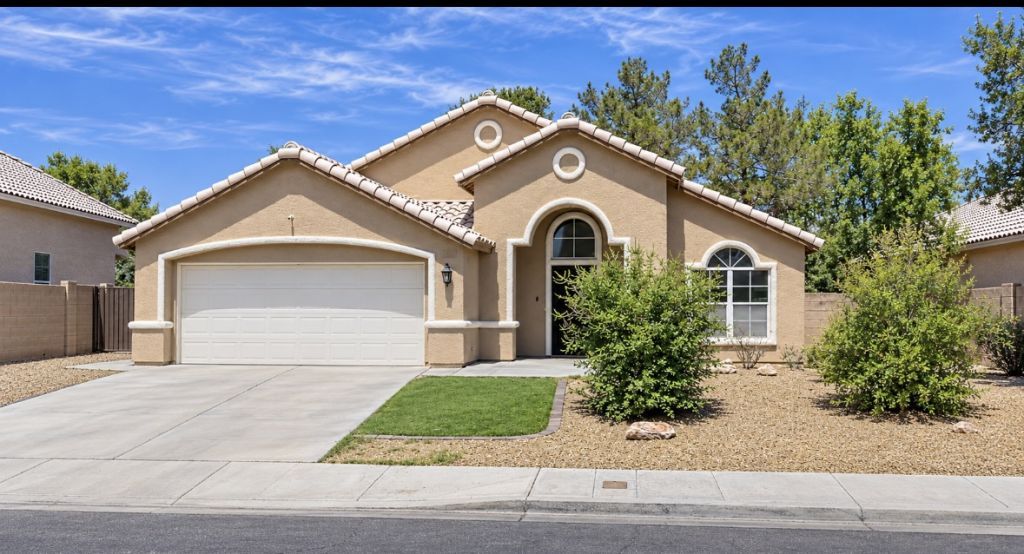
SINGLE-STORY LIVING, OVERSIZED LOT & NO HOA! Easy access to the 95. Welcome to 6904 Haven Hollow Avenue, where comfort, space, and freedom come together! This 3-bedroom, 2-bath home offers 1,634 square feet of inviting living space with soaring vaulted ceilings, beautiful new flooring, and an open, airy feel throughout. Enjoy the convenience of single-story living, an attached 2-car garage, and a new water heater for added peace of mind. But the real standout? The MASSIVE 7,405-square-foot lot! Whether you're dreaming of creating your own backyard oasis, entertaining under the stars, adding a garden, or simply enjoying extra outdoor space, this property offers incredible potential. And the best part? NO HOA! Enjoy the freedom to make this home your own without the restrictions or monthly HOA fees. Conveniently located in Las Vegas with easy access to shopping, dining, schools, and everyday essentials. With its spacious lot, recent upgrades, vaulted ceilings, and desirable single-story layout, this home checks so many boxes. Don't miss your opportunity to make it yours. Schedule your private showing today!
Property Features
Property Type: Residential - Single Family
Cooling: Central Air, Electric
Fireplaces: 1
Garage: 2
Heating: Central, Gas
Home Style: One Story
Lot Size: 0.17 Acres
Roof Type: Tile
Stories: 1.0
Taxes: $1,844
Year Built: 1996
Amenities
Bathroom on Main Level
Bedroom on Main Level
Ceiling Fan(s)
Primary Downstairs
Patio
Private Yard
Feature Descriptions
Appliances: Dishwasher, Disposal, Gas Range, Microwave, Refrigerator
Association Amenities: None
Fencimg: Block, Back Yard
Fireplace: Gas, Living Room
Flooring: Carpet, Laminate
Laundry: Gas Dryer Hookup, Main Level, Laundry Room
Lot: Desert Landscaping, Landscaped, < 1/4 Acre
Parcel#: 125-27-710-044
Parking: Attached, Garage, Private
Parking Notes: Attached, Garage, Private
Patio/Porch: Covered, Patio
Sewer: Public Sewer
Utilities: Underground Utilities
Water: Public
Room Sizes
Dining Room: 5 X 7
Living Room: 15 X 17
Bedroom 3: 10 X 11
Bedroom 2: 10 X 11
Primary Bedroom: 14 X 14
Local Schools
High School: Shadow Ridge
Middle School: Saville Anthony
Elementary School: Neal, Joseph,Neal, Joseph
Listed By / Shown By
Listed By
Agency Name: Realty ONE Group, Inc
Agency Contact: (702) 540-3555
Agent Name: Karlina King
Shown By
Agency Title: Wardley Real Estate
Agency Phone: 702-256-4900

Estimate Your Payment
Estimated Payment
$ 1,941.95 per month $1,661.41 Principal & Interest $153.67 Property Tax $126.88 Homeowner's Insurance
6904 Haven Hollow Avenue | MLS# 2829832
This single family home located at 6904 Haven Hollow Avenue , Las Vegas, NV 89130 is currently listed for sale with an asking price of $435,000. This property was built in 1996 and has 3 bedrooms and 2 full baths with 1634 sq. ft. Haven Hollow Avenue is located in the Rio Vista Estate subdivision. Search Rio Vista Estate real estate on www.wardleyre.com today.