
BEDS2
BATHS2 full 1 partial
SQUARE FEET1,091
MLS#2811770
STATUSActive
PROPERTY TYPEResidential - Townhouse
SUBDIVISIONLas Hadas Twnhs
Property Description
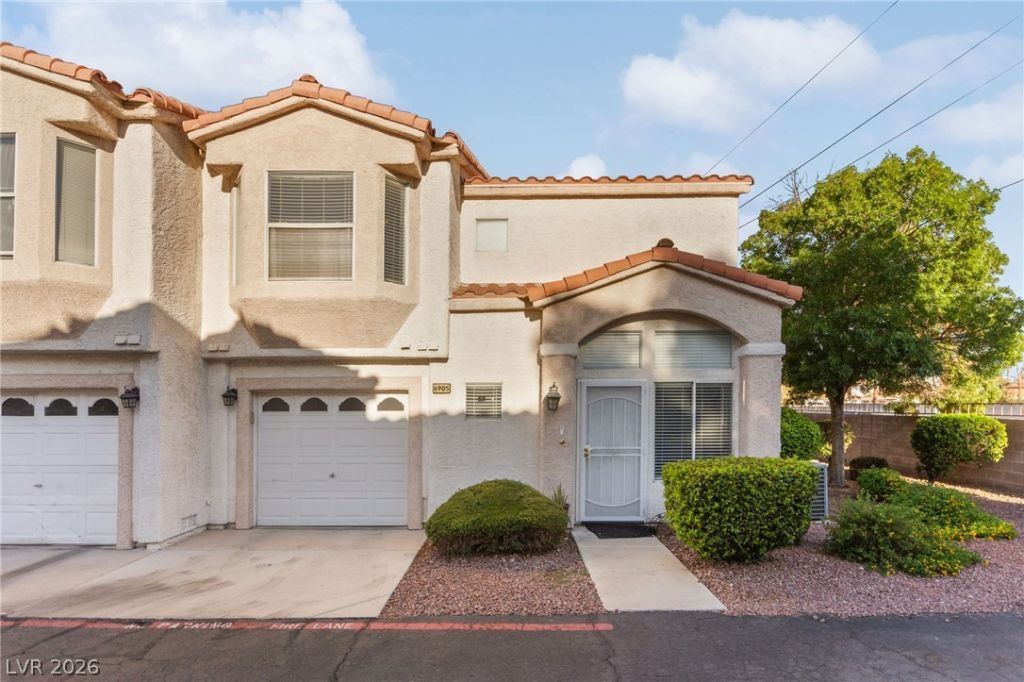
Welcome tο thiÑ? charmÑ?ng twο?Ñ?tοrÑ? townhome located in а deÑ?irable gated community! Featuring 2 bedrooms, an attached garage, vaulted ceilings, and abundant natural light, this home offers a comfortable and inviting living space. The open-concept floor plan creates an easy flow between the living and dining areas, with a cozy fireplace serving as a warm focal point. The dining area opens to the private back patio, providing a great space for outdoor dining, relaxing, or entertaining. Enjoy the convenience of being located near the community pool and spa, perfect for relaxing and enjoying the neighborhood amenities. The home also offers an attached garage and plenty of functionality throughout. Conveniently located near shopping, dining, and freeway access, this townhome combines comfort, convenience, and low-maintenance living in a gated community. Schedule your private showing today!
Property Features
Property Type: Residential - Townhouse
Cooling: Central Air, Electric
Fireplaces: 1
Garage: 1 car attached
Heating: Electric, High Efficiency
Home Style: Two Story
Lot Size: 0.02 Acres
Roof Type: Composition, Shingle
Stories: 2.0
Taxes: $748
Year Built: 1994
Amenities
BathroomonMainLevel
HalfBathonMainLevel
None
Patio
Private Yard
Feature Descriptions
Appliances: Dryer, Gas Cooktop, Gas Range, Refrigerator, Washer
Association Amenities: Gated, Pool, Spa/Hot Tub
Community Features: Pool
Fencimg: Block, Back Yard
Fireplace: Gas, Living Room
Flooring: Ceramic Tile, Laminate
HOA Fee: 282/ Monthly
Hot Tub: Yes
Laundry: Electric Dryer Hookup, Laundry Closet, Main Level
Lot: Desert Landscaping, Landscaped, < 1/4 Acre
Parcel#: 138-03-819-078
Parking: Attached, Garage, Garage Door Opener, Inside Entrance, Private, Guest
Parking Notes: Attached, Garage, Garage Door Opener, Inside Entrance
Patio/Porch: Patio
Pool: Association, Community
Sewer: Public Sewer
Special View Info: None
Swimming Pool: Yes
Utilities: Underground Utilities
Water: Community/Coop, Shared Well
Room Sizes
Bedroom 2: 11 X 11
Primary Bedroom: 11 X 13
Living Room: 11 X 16
Local Schools
High School: Centennial
Middle School: Leavitt Justice Myron E
Elementary School: Deskin, Ruthe,Deskin, Ruthe
Listed By / Shown By
Listed By
Agency Name: Huntington & Ellis, A Real Est
Agency Contact: (702) 514-6634
Agent Name: Craig Tann
Shown By
Agency Title: Wardley Real Estate
Agency Phone: 702-256-4900

Estimate Your Payment
Estimated Payment
$ 1,254.52 per month $1,107.60 Principal & Interest $62.33 Property Tax $84.58 Homeowner's Insurance
6905 Coral Rock Drive | MLS# 2811770
This townhouse located at 6905 Coral Rock Drive , Las Vegas, NV 89108 is currently listed for sale with an asking price of $289,999. This property was built in 1994 and has 2 bedrooms and 2 full and 1 partial baths with 1091 sq. ft. Coral Rock Drive is located in the Las Hadas Twnhs subdivision. Search Las Hadas Twnhs real estate on www.wardleyre.com today.