
BEDS4
BATHS3 full 1 partial
SQUARE FEET2,290
MLS#2800300
STATUSActive
PROPERTY TYPEResidential - Single Family
SUBDIVISIONCharleston Rainbow
Property Description
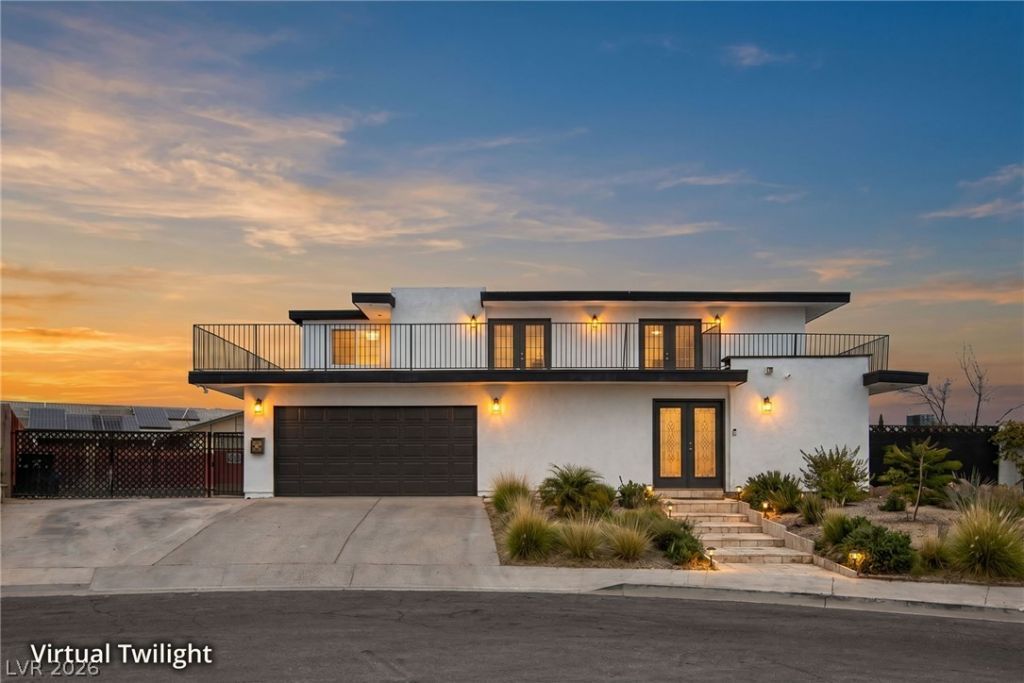
WOW! A rare opportunity to own a beautifully upgraded 4-bedroom home with a sparkling pool on a cul-de-sac for under $500,000?and best of all, NO HOA! This exceptional property also offers gated RV parking and a full bedroom and bathroom on the main level, making it ideal for guests, multi-generational living, a home office, or a private gym. Step inside to an inviting open floor plan featuring an oversized living and family room, perfect for everyday living and entertaining. The chef-inspired kitchen boasts rich raised-panel cherry cabinetry, Level 3 granite countertops, stainless steel appliances, a center island, and abundant storage, creating the perfect gathering space for family and friends. Upstairs, the oversized primary suite offers a spacious retreat with a private walkout balcony, while three additional bedrooms provide plenty of room for family or guests. The expansive cul-de-sac lot is designed for outdoor living with a refreshing pool, work shed, and ample space to entertain, host weekend barbecues, or simply unwind after a warm Las Vegas afternoon with your favorite beverage. Conveniently located with easy access to schools, shopping, dining, parks, major freeways, and just minutes from the world-class entertainment, dining, and excitement of the Las Vegas Strip. Homes with this combination of features, location, and value are hard to find?don't miss this incredible opportunity!
Property Features
Property Type: Residential - Single Family
Cooling: Central Air, Electric
Garage: 2 car attached
Heating: Central, Electric
Home Style: Two Story
Lot Size: 0.22 Acres
Roof Type: Flat
Stories: 2.0
Taxes: $1,561
Year Built: 1966
Amenities
Bedroom on Main Level
Ceiling Fan(s)
Primary Downstairs
Balcony
Dog Run
Out Building(s)
Patio
Private Yard
Shed
Feature Descriptions
Appliances: Built-In Electric Oven, Double Oven, Dryer, Dishwasher, Disposal, Microwave, Refrigerator, Washer
Association Amenities: None
Days on Site: 7
Fencimg: Block, Back Yard
Flooring: Carpet, Luxury Vinyl Plank, Tile
Laundry: Electric Dryer Hookup, In Garage
Lot: < 1/4 Acre
Outbuilding(s): Yes
Parcel#: 138-34-715-008
Parking: Attached, Finished Garage, Garage, Garage Door Opener, Inside Entrance, Private, RV Gated, RV Access/Parking, RV Paved
Parking Notes: Attached, Finished Garage, Garage, Garage Door Opener
Patio/Porch: Balcony, Patio
Pool: In Ground, Private
Sewer: Public Sewer
Swimming Pool: Yes
Utilities: Cable Available
Water: Public
Room Sizes
Living Room: 22 X 15
Bedroom 4: 11 X 10
Bedroom 3: 11 X 10
Bedroom 2: 11 X 11
Primary Bedroom: 12 X 12
Local Schools
High School: Bonanza
Middle School: Johnson Walter
Elementary School: Adcock, O. K,Adcock, O. K
Listed By / Shown By
Listed By
Agency Name: LIFE Realty District
Agency Contact: (702) 540-3775
Agent Name: Robert W. Morganti
Shown By
Agency Title: Wardley Real Estate
Agency Phone: 702-256-4900

Estimate Your Payment
Estimated Payment
$ 2,185.17 per month $1,909.28 Principal & Interest $130.08 Property Tax $145.80 Homeowner's Insurance
6912 Vivian Circle | MLS# 2800300
This single family home located at 6912 Vivian Circle, Las Vegas, NV 89145 is currently listed for sale with an asking price of $499,900. This property was built in 1966 and has 4 bedrooms and 3 full and 1 partial baths with 2290 sq. ft. Vivian Circle is located in the Charleston Rainbow subdivision. Search Charleston Rainbow real estate on www.wardleyre.com today.