
BEDS4
BATHS3 full
SQUARE FEET2,747
MLS#2818963
STATUSActive
PROPERTY TYPEResidential - Single Family
SUBDIVISIONSolitude 2
Property Description
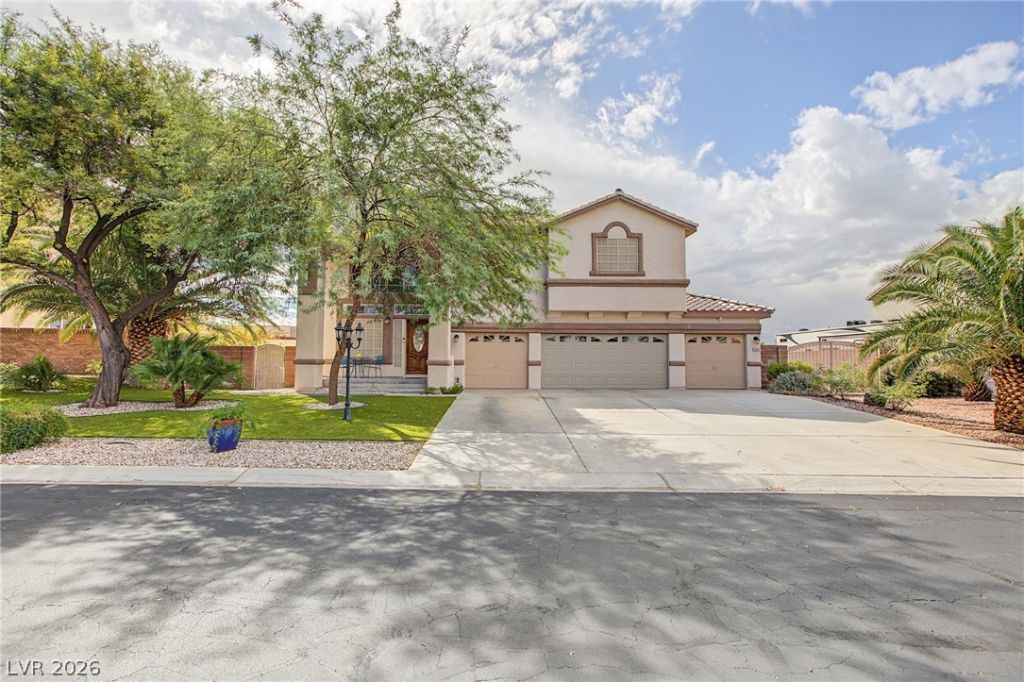
Gorgeous 2 story on 1/2 acre lot with RV Parking, 4 car garage and fabulous Strip Views**4 bedrooms plus loft*Separate living, dining and family rooms*Bedroom and bath downstairs*Gourmet kitchen with quartz counters and upgraded appliances*Huge master bedroom with balcony and master bath with 2 closets, separate jet tub and large shower*water softener, alarm system and r/o system*Huge backyard with covered patio, sparkling pool with plenty of lounge areas, storage shed, garden and much more* no neighbors behind* close to schools, rec center, parks , police and fire stations**
Property Features
Property Type: Residential - Single Family
Cooling: Central Air, Electric,2 Units
Fireplaces: 1
Garage: 4
Heating: Central, Gas, Multiple Heating Units
Home Style: Two Story
Lot Size: 0.49 Acres
Roof Type: Tile
Stories: 2.0
Taxes: $2,993
Year Built: 1999
Amenities
Bathroom on Main Level
Bedroom on Main Level
Ceiling Fan(s)
Window Treatments
Balcony
Patio
Sprinkler/Irrigation
Feature Descriptions
Appliances: Built-In Electric Oven, Convection Oven, Double Oven, Dryer, Dishwasher, Gas Cooktop, Disposal, Microwave, Refrigerator, Washer
Association Amenities: Gated
Days on Site: 11
Fencimg: Block, Back Yard
Fireplace: Gas, Living Room
Flooring: Carpet, Luxury Vinyl Plank, Tile
HOA Fee: 63/ Monthly
Laundry: Electric Dryer Hookup, Gas Dryer Hookup, Laundry Room
Lot: 1/4 to 1 Acre Lot, Desert Landscaping, Landscaped, Synthetic Grass, Sprinklers Timer
Parcel#: 161-02-113-020
Parking: Attached, Exterior Access Door, Garage, Garage Door Opener, Inside Entrance, Private, RV Gated, RV Access/Parking, RV Paved, Storage
Parking Notes: Attached, Exterior Access Door, Garage, Garage Door O
Patio/Porch: Balcony, Covered, Deck, Patio, Rooftop
Pool: Gas Heat, In Ground, Private
Sewer: Public Sewer
Swimming Pool: Yes
Utilities: Cable Available
Water: Public
Window: Double Pane Windows, Window Treatments
Room Sizes
Living Room: 16 X 15
Dining Room: 11 X 15
Family Room: 20 X 15
Bedroom 4: 12 X 12
Bedroom 3: 10 X 11
Bedroom 2: 12 X 11
Primary Bedroom: 12 X 18
Local Schools
High School: Las Vegas
Middle School: Harney Kathleen & Tim
Elementary School: Iverson, Mervin,Iverson, Mervin
Listed By / Shown By
Listed By
Agency Name: BHHS Nevada Properties
Agency Contact: (702) 493-8000
Agent Name: Mark A. Weinberg
Shown By
Agency Title: Wardley Real Estate
Agency Phone: 702-256-4900

Estimate Your Payment
Estimated Payment
$ 3,229.47 per month $2,768.63 Principal & Interest $249.42 Property Tax $211.43 Homeowner's Insurance
6915 Cedar Basin Avenue | MLS# 2818963
This single family home located at 6915 Cedar Basin Avenue , Las Vegas, NV 89142 is currently listed for sale with an asking price of $724,900. This property was built in 1999 and has 4 bedrooms and 3 full baths with 2747 sq. ft. Cedar Basin Avenue is located in the Solitude 2 subdivision. Search Solitude 2 real estate on www.wardleyre.com today.