
BEDS3
BATHS2 full 1 partial
SQUARE FEET1,452
MLS#2834928
STATUSActive
PROPERTY TYPERental - Single Family
SUBDIVISIONCalusa
Property Description
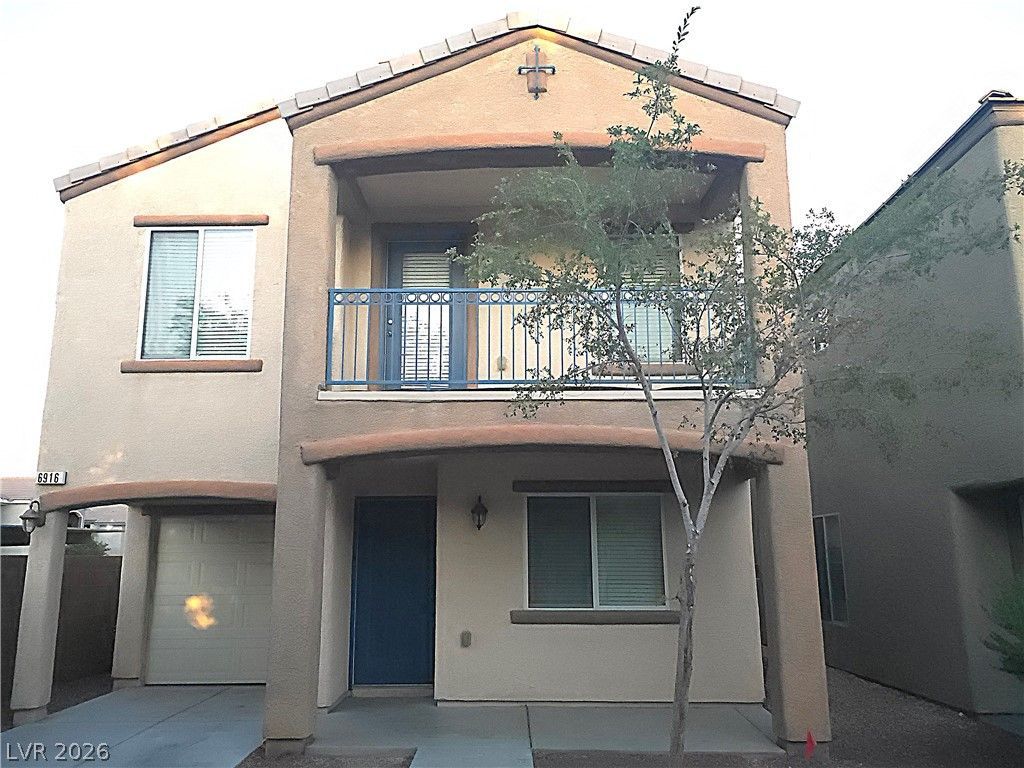
Welcome home to this beautifully designed two-story, 3-bedroom, 2.5-bathroom 1 car garage home, offering a spacious and functional layout with plenty of room to relax and enjoy comfortable living. The second floor features an inviting open-concept living and dining area, seamlessly connected to a well-equipped kitchen with a convenient breakfast bar. The spacious primary bedroom is also located on the second floor and offers a private ensuite bathroom and ample closet space. For added convenience, you'll find a dedicated laundry room and a covered patio, perfect for enjoying your morning coffee or unwinding at the end of the day. The additional two bedrooms on the first floor provide comfortable living space and flexibility, while the additional bathroom add convenience and privacy. With its two-story layout, spacious living areas, thoughtful design, this home offers the perfect combination of comfort and functionality. Don't miss out on this great rental opportunity! Schedule your showing today before it's gone! Available for move in December 10th.
Property Features
Property Type: Rental - Single Family
Cooling: Central Air, Electric
Garage: 1
Heating: Central, Gas
Home Style: Two Story
Lot Size: 0.05 Acres
Roof Type: Tile
Stories: 2.0
Year Built: 2007
Amenities
Bathroom on Main Level
Bedroom on Main Level
Ceiling Fan(s)
Primary Downstairs
Window Treatments
Feature Descriptions
Appliances: Dryer, Dishwasher, Gas Cooktop, Disposal, Microwave, Refrigerator, Washer/Dryer, Washer/DryerAllInOne, Washer
Exterior: Frame, Stucco
Fencimg: Block, Back Yard
Flooring: Carpet
Laundry: Gas Dryer Hookup, Upper Level
Parcel#: 161-35-213-021
Parking: Garage, Private
Parking Notes: Garage, Private
Utilities: Cable Available
Window: Blinds
Room Sizes
Living Room: 15 X 14
Dining Room: 10 X 9
Bedroom 3: 11 X 11
Bedroom 2: 11 X 11
Primary Bedroom: 14 X 13
Local Schools
High School: Basic Academy
Middle School: Cortney Francis
Elementary School: Josh, Stevens,Josh, Stevens
Listed By / Shown By
Listed By
Agency Name: Compass Realty & Management
Agency Contact: (702) 586-1616
Agent Name: Adam D. Fenn
Shown By
Agency Title: Wardley Real Estate
Agency Phone: 702-256-4900

6916 Smiling Cloud Avenue | MLS# 2834928
This property located at 6916 Smiling Cloud Avenue , Henderson, NV 89011 is currently listed for rent with an asking price of $1,750 / Monthly. Search Henderson real estate on www.wardleyre.com today.