
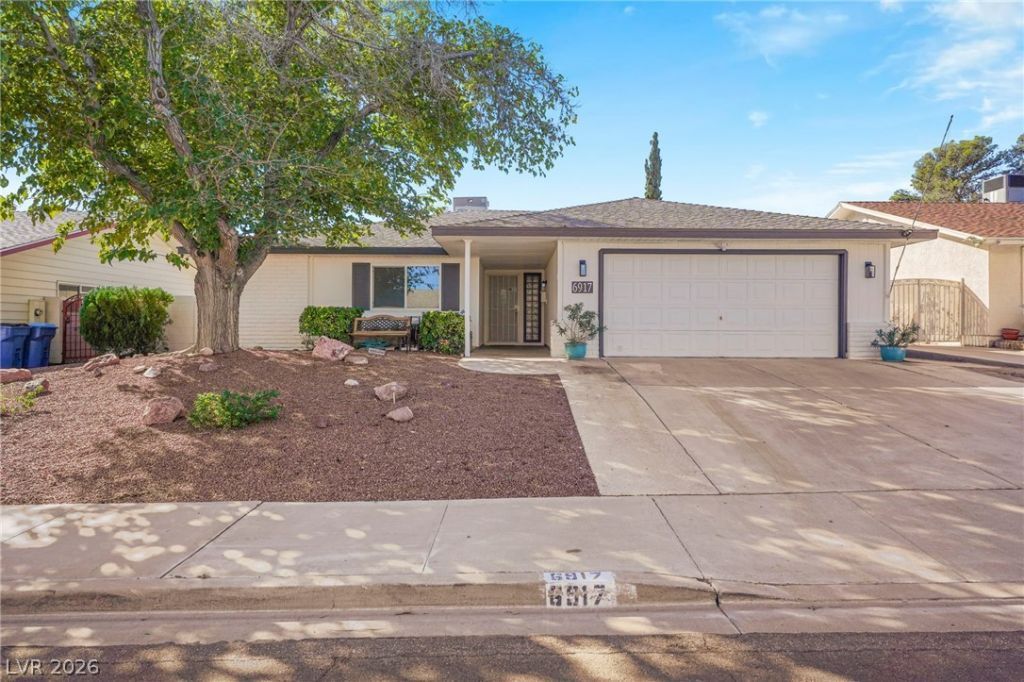
BEDS3
BATHS2 full
SQUARE FEET1,620
MLS#2826668
STATUSActive
PROPERTY TYPEResidential - Single Family
SUBDIVISIONCharleston Rainbow
Property Description
Beautiful single story, 3 bedroom, 2 bathroom home with a pool. Step inside to a spacious, open-concept living area featuring stylish laminate flooring and a stunning double sided wood fireplace. Kitchen features granite counter top, herringbone backsplash: one of many tasteful upgrades made to the home inside and out. Spacious backyard with a covered patio and very welcoming pool. Appropriately sized solar arrangement will also convey with the property to aid in lower utilities. Recessed lighting throughout. NO HOA! This is an absolute must-see—don’t miss out on this incredible opportunity!
Property Features
Property Type: Residential - Single Family
Cooling: Central Air, Electric
Fireplaces: 1
Garage: 2
Heating: Central, Gas
Home Style: One Story
Lot Size: 0.18 Acres
Roof Type: Composition, Shingle
Stories: 1.0
Taxes: $1,409
Year Built: 1972
Amenities
Bathroom on Main Level
Bedroom on Main Level
Ceiling Fan(s)
Primary Downstairs
Patio
Shed
Irrigation Sprinklers
Feature Descriptions
Appliances: Built-In Gas Oven, Dryer, Dishwasher, Disposal, Gas Water Heater, Microwave, Refrigerator, Water Softener Owned, Washer
Association Amenities: None
Days on Site: 7
Fencimg: Block, Back Yard
Fireplace: Family Room, Living Room, Multi-Sided, Wood Burning
Flooring: Carpet, Luxury Vinyl Plank, Tile
Laundry: Gas Dryer Hookup, In Garage, Main Level
Lot: Desert Landscaping, Sprinklers In Rear, Sprinklers In Front, Landscaped, Synthetic Grass, Sprinklers Timer, < 1/4 Acre
Parcel#: 138-34-512-022
Parking: Attached, Garage, Open, Storage, Workshop in Garage
Parking Notes: Attached, Garage, Open, Storage, Workshop in Garage
Patio/Porch: Covered, Patio
Pool: In Ground, Private
Sewer: Public Sewer
Swimming Pool: Yes
Utilities: Underground Utilities
Water: Public
Room Sizes
Bedroom 3: 10 X 10
Bedroom 2: 10 X 10
Primary Bedroom: 15 X 17
Local Schools
High School: Bonanza
Middle School: Johnson Walter
Elementary School: Smith, Helen M.,Smith, Helen M.
Listed By / Shown By
Listed By
Agency Name: BHHS Nevada Properties
Agency Contact: (702) 327-7881
Agent Name: Jessica Padilla
Shown By
Agency Title: Wardley Real Estate
Agency Phone: 702-256-4900

Estimate Your Payment
Estimated Payment
$ 1,946.81 per month $1,699.60 Principal & Interest $117.42 Property Tax $129.79 Homeowner's Insurance
6917 Creekside Lane | MLS# 2826668
This single family home located at 6917 Creekside Lane, Las Vegas, NV 89145 is currently listed for sale with an asking price of $445,000. This property was built in 1972 and has 3 bedrooms and 2 full baths with 1620 sq. ft. Creekside Lane is located in the Charleston Rainbow subdivision. Search Charleston Rainbow real estate on www.wardleyre.com today.