
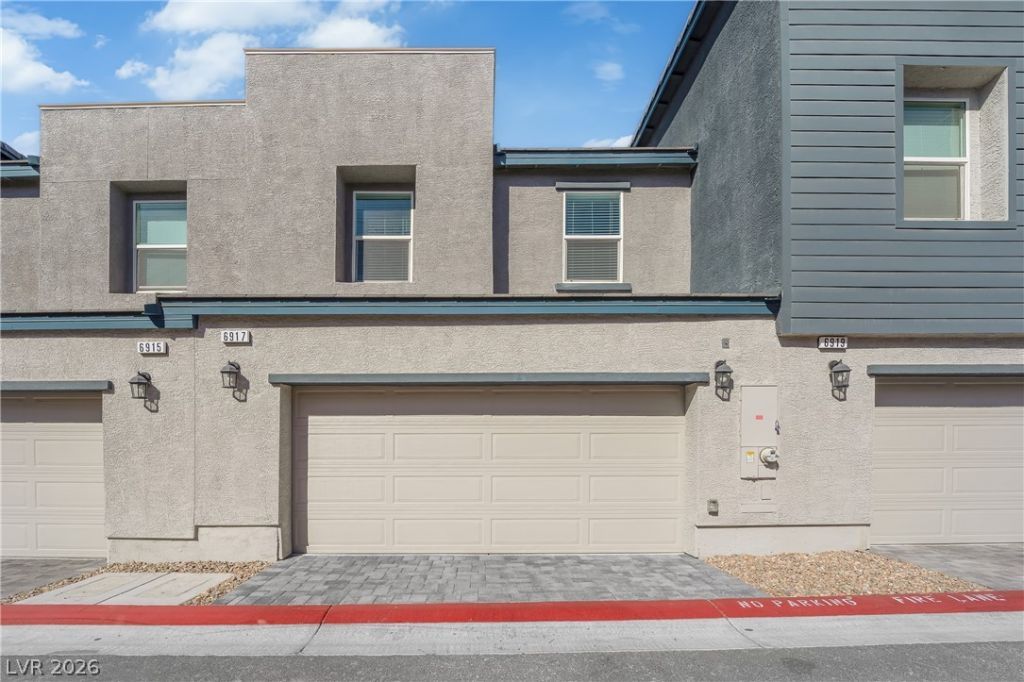
BEDS3
BATHS2 full 1 partial
SQUARE FEET1,321
MLS#2816436
STATUSActive
PROPERTY TYPERental - Townhouse
SUBDIVISIONBlm 270 Parcel C-1
Property Description
New construction home located in the highly desirable Skye Hills community! This beautiful 3-bedroom, 2.5-bath home features upgraded finishes throughout, including quartz countertops, soft-close kitchen cabinetry, luxury vinyl plank flooring, and all appliances included. The open-concept layout offers modern design and functional living space, while the primary suite features a walk-in closet and spacious bath with a walk-in shower. Additional upgrades include a water softener, reverse osmosis system, and SMART home technology for added comfort and convenience. Enjoy the convenience of a 2-car garage, gated community, and community pool. TRASH AND SEWER INCLUDED IN RENT! To apply, go to: https://apply.link/OAaKmeA
Property Features
Property Type: Rental - Townhouse
Cooling: Central Air, Electric, ENERGY STAR Qualified Equipme
Garage: 2
Heating: Central, Electric, High Efficiency
Home Style: Two Story
Lot Size: 0.03 Acres
Roof Type: Tile
Stories: 2.0
Year Built: 2024
Amenities
Bathroom on Main Level
Window Treatments
Programmable Thermostat
Feature Descriptions
Appliances: Dryer, Dishwasher, ENERGY STAR Qualified Appliances, Electric Range, Disposal, Microwave, Refrigerator, Water Softener, Washer/Dryer, Washer/DryerAllInOne, Water Purifier, Washer
Association Amenities: Gated, Playground, Pool, Security
Community Features: Pool
Days on Site: 39
Exterior: Frame, Stucco, Drywall
Fencimg: None
Flooring: Carpet, Luxury Vinyl Plank
Laundry: Electric Dryer Hookup, Laundry Closet, Upper Level
Parcel#: 126-23-614-169
Parking: Garage, Private, Guest
Parking Notes: Garage, Private, Guest
Pool: Community
Swimming Pool: Yes
Utilities: Cable Available
Window: Blinds
Room Sizes
Dining Room: 15 X 15
Kitchen: 15 X 6
Living Room: 15 X 15
Bedroom 3: 10 X 11
Bedroom 2: 10 X 11
Primary Bedroom: 13 X 12
Local Schools
High School: Centennial
Middle School: Escobedo Edmundo
Elementary School: Darnell, Marshall C,Darnell, Marshall C
Listed By / Shown By
Listed By
Agency Name: Realty ONE Group, Inc
Agency Contact: (702) 773-5795
Agent Name: Crystal Plummer
Shown By
Agency Title: Wardley Real Estate
Agency Phone: 702-256-4900

6917 Stafford Hill Street | MLS# 2816436
This property located at 6917 Stafford Hill Street, Las Vegas, NV 89166 is currently listed for rent with an asking price of $2,100 / Monthly. Search Las Vegas real estate on www.wardleyre.com today.