
BEDS3
BATHS3 full 1 partial
SQUARE FEET3,024
MLS#2803572
STATUSActive
PROPERTY TYPERental - Townhouse
SUBDIVISIONMacdonald Highlands Planning Area 7 Phase 2C
Property Description
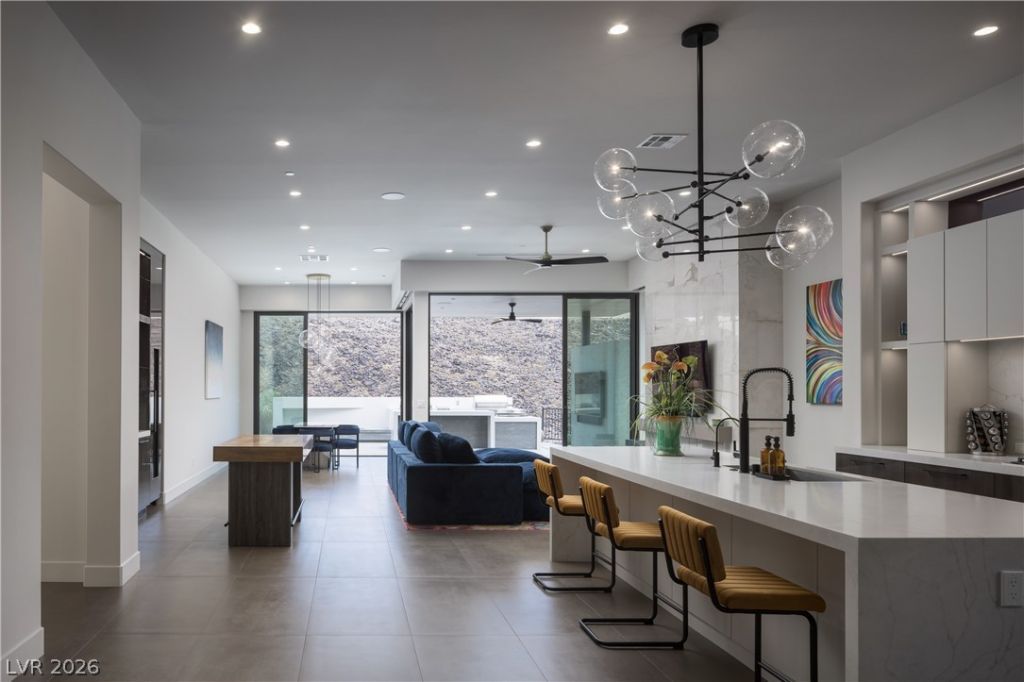
Private single-story townhome with beautiful mountain views in exclusive MacDonald Highlands. This modern, highly upgraded home is situated at the end of a quiet street in the guard-gated community, a rare end-unit with no neighbors on one side for ultimate privacy. Sleek finishes throughout the home offer a luxurious touch, while floor-to-ceiling windows and doors allow for an abundance of natural light to shine through. The gourmet kitchen is equipped with top-name appliances and a large center island with counter seating. A fantastic wet bar in the great room doubles as a coffee and wine bar, with plenty of wine storage. Outside, a fully equipped outdoor kitchen has everything for the ultimate backyard BBQ?multiple grills, a smoker, refrigerator and more. A covered patio, turf grass and low-maintenance landscaping complete the outdoor space. The primary suite is beautifully appointed with a luxurious bathroom, featuring a standalone tub, dual vanities plus makeup counter and a fabulous walk-in closet with built-in cabinetry. Secondary suites are generously sized and have en suite bathrooms and walk-in closets. Additional features include a private courtyard entrance, motorized shades and linear fireplaces.
Property Features
Property Type: Rental - Townhouse
Cooling: Central Air, Electric, High Efficiency,2 Units
Fireplaces: 3
Garage: 2 car attached
Heating: Central, Gas, High Efficiency, Multiple Heating Units
Home Style: One Story
Lot Size: 0.15 Acres
Roof Type: Flat
Stories: 1.0
Year Built: 2023
Amenities
Bedroom on Main Level
Ceiling Fan(s)
Primary Downstairs
Window Treatments
Programmable Thermostat
Built-in Barbecue
Barbecue
Courtyard
Patio
Private Yard
Sprinkler/Irrigation
Feature Descriptions
Appliances: Built-In Electric Oven, Dryer, Dishwasher, Gas Cooktop, Disposal, Microwave, Refrigerator, Washer/Dryer, Washer/DryerAllInOne, Wine Refrigerator, Washer
Association Amenities: Basketball Court, Country Club, Clubhouse, Fitness Center, Golf Course, Gated, Pickleball, Park, Pool, Guard, Security, Tennis Court(s)
Community Features: Pool
Exterior: Frame, Stucco
Fencimg: Back Yard, Wrought Iron
Fireplace: Gas, Great Room, Primary Bedroom, Outside
Flooring: Tile
Laundry: Cabinets, Electric Dryer Hookup, Gas Dryer Hookup, Main Level, Laundry Room, Sink
Lot: Drip Irrigation/Bubblers, Desert Landscaping, Landscaped, Rocks
Parcel#: 178-27-417-007
Parking: Attached, Garage, Garage Door Opener, Inside Entrance, Private
Parking Notes: Attached, Garage, Garage Door Opener, Inside Entrance
Patio/Porch: Covered, Patio
Pets Allowed: No
Pool: Community
Special View Info: Mountain(s)
Swimming Pool: Yes
Utilities: Cable Available
Room Sizes
Great Room: 20 X 25
Bedroom 3: 16 X 15
Bedroom 2: 20 X 18
Primary Bedroom: 25 X 19
Local Schools
High School: Foothill
Middle School: Miller Bob
Elementary School: Brown, Hannah Marie,Brown, Hannah Marie
Listed By / Shown By
Listed By
Agency Name: Simply Vegas
Agency Contact: (702) 523-3677
Agent Name: Gavin Ernstone
Shown By
Agency Title: Wardley Real Estate
Agency Phone: 702-256-4900

692 Scenic Cliff Drive | MLS# 2803572
This property located at 692 Scenic Cliff Drive , Henderson, NV 89012 is currently listed for rent with an asking price of $9,999 / Monthly. Search Henderson real estate on www.wardleyre.com today.