
BEDS3
BATHS2 full 1 partial
SQUARE FEET1,401
MLS#2828074
STATUS(Short Sale) - Active
PROPERTY TYPEResidential - Townhouse
SUBDIVISIONBlm 270 Parcel C-1
Property Description
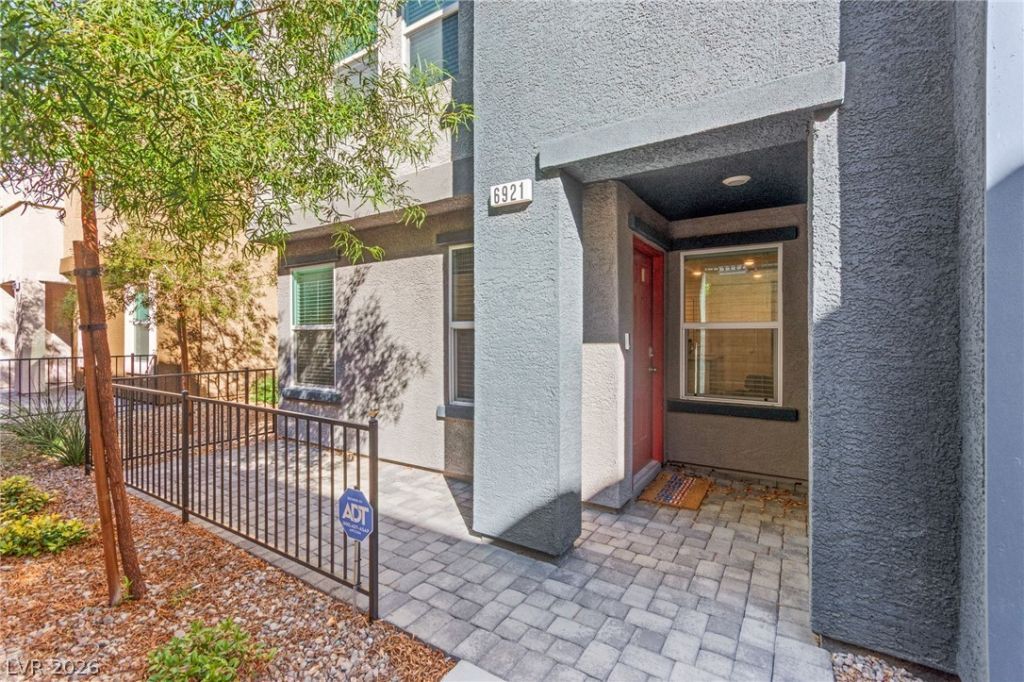
Short sale opportunity in the gated Tribute Trails community of Skye Hills. This 2024-built two-story townhome offers 3 bedrooms, a loft and 2.5 baths, with a private front courtyard enclosed by wrought-iron fencing. The open main level features luxury vinyl plank flooring, living and dining areas, and a kitchen with white cabinetry, quartz counters, a large island with breakfast bar, stainless steel appliances and a pantry, plus a convenient half bath. Upstairs, a central loft connects the bedrooms and the laundry room. The primary suite offers plank flooring, a walk-in closet and a bath with a walk-in shower. Two secondary bedrooms share a hall bath with tub/shower. Attached 2-car garage with direct entry. Community amenities include a pool, parks, pet park, pickleball, tennis and basketball courts, walking paths and guest parking. Short sale subject to lender approval.
Property Features
Property Type: Residential - Townhouse
Cooling: Central Air, Electric
Garage: 2
Heating: Central, Gas
Home Style: Two Story
Lot Size: 0.04 Acres
Roof Type: Tile
Stories: 2.0
Taxes: $3,954
Year Built: 2024
Amenities
Bathroom on Main Level
Half Bath on Main Level
Window Treatments
Courtyard
Porch
Feature Descriptions
Appliances: Dryer, Dishwasher, ENERGY STAR Qualified Appliances, Electric Range, Disposal, Microwave, Refrigerator, Washer
Association Amenities: Basketball Court, Dog Park, Gated, Jogging Path, Barbecue, Playground, Pickleball, Park, Pool, Tennis Court(s)
Community Features: Pool
Days on Site: 2
Exterior: Frame, Stucco
Fencimg: Front Yard, Wrought Iron
Flooring: Carpet, Luxury Vinyl Plank
HOA Fee: 55/ Monthly
Laundry: Gas Dryer Hookup, Laundry Room, Upper Level
Lot: Desert Landscaping, Landscaped, Rocks, Trees, < 1/4 Acre
Parcel#: 126-23-614-139
Parking: Attached, Garage, Inside Entrance, Private, Guest
Parking Notes: Attached, Garage, Inside Entrance, Private, Guest
Patio/Porch: Porch
Pool: Association, Community
Sewer: Public Sewer
Special View Info: None
Swimming Pool: Yes
Utilities: Underground Utilities
Water: Public
Window: Blinds, Double Pane Windows, Low-Emissivity Windows
Room Sizes
Loft: 11 X 13
Dining Room: 8 X 6
Living Room: 14 X 15
Kitchen: 13 X 16
Bedroom 3: 15 X 10
Bedroom 2: 11 X 10
Primary Bathroom: 11 X 6
Primary Bedroom: 14 X 14
Local Schools
High School: Centennial
Middle School: Escobedo Edmundo
Elementary School: Darnell, Marshall C,Darnell, Marshall C
Listed By / Shown By
Listed By
Agency Name: Huntington & Ellis, A Real Est
Agency Contact: (702) 514-6634
Agent Name: Craig Tann
Shown By
Agency Title: Wardley Real Estate
Agency Phone: 702-256-4900

Estimate Your Payment
Estimated Payment
$ 1,747.79 per month $1,317.67 Principal & Interest $329.50 Property Tax $100.63 Homeowner's Insurance
6921 Honor Hill Street | MLS# 2828074
This townhouse located at 6921 Honor Hill Street , Las Vegas, NV 89166 is currently listed for sale with an asking price of $345,000. This property was built in 2024 and has 3 bedrooms and 2 full and 1 partial baths with 1401 sq. ft. Honor Hill Street is located in the Blm 270 Parcel C-1 subdivision. Search Blm 270 Parcel C-1 real estate on www.wardleyre.com today.