
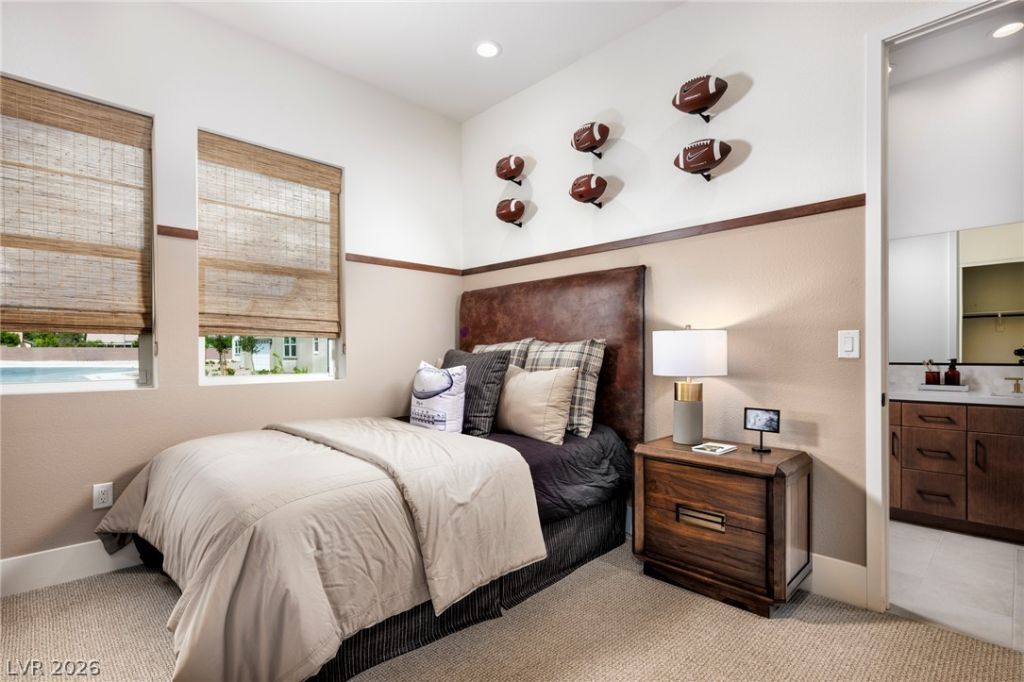
BEDS4
BATHS3 full 1 partial
SQUARE FEET3,100
MLS#2835074
STATUSActive
PROPERTY TYPEResidential - Single Family
SUBDIVISIONJones Elkhorn - Phase 1
Property Description
The exquisite Galante Modern Farmhouse architecture defines this exceptional residence at Regalia. Thoughtfully designed with sophisticated craftsmanship, this Toll Brothers home embodies both elegance and comfort, offering an extraordinary opportunity on Homesite 194.Inside, the expansive living spaces feature designer-selected finishes and open-concept living. The layout is crafted to support both daily comfort and effortless entertaining throughout the home.Set within one of Regalia's most desirable neighborhoods, this property delivers elevated desert living. Experience a serene lifestyle with seamless indoor-outdoor entertaining options on the 0.19-acre lot.
Property Features
Property Type: Residential - Single Family
Cooling: Central Air, Electric
Garage: 3
Heating: Central, Gas
Home Style: One Story
Lot Size: 0.19 Acres
Roof Type: Tile
Stories: 1.0
Taxes: $2,157
Year Built: 2027
Amenities
Primary Downstairs
Programmable Thermostat
Patio
Irrigation Sprinklers
Feature Descriptions
Appliances: Built-In Gas Oven, Double Oven, Dishwasher, Gas Cooktop, Disposal, Microwave
Association Amenities: Gated, Pool
Community Features: Pool
Days on Site: 1
Exterior: Drywall
Fencimg: Block, Back Yard
Flooring: Other
HOA Fee: 88/ Monthly
Laundry: Gas Dryer Hookup, Laundry Room
Lot: Drip Irrigation/Bubblers, Desert Landscaping, Landscaped, < 1/4 Acre
Parcel#: 125-24-212-003
Parking: Garage, Private, Tandem
Parking Notes: Garage, Private, Tandem
Patio/Porch: Covered, Patio
Pool: Community
Sewer: Public Sewer
Swimming Pool: Yes
Utilities: Underground Utilities
Water: Public
Window: Double Pane Windows
Room Sizes
Kitchen: 20 X 18
Bedroom 4: 14 X 11
Bedroom 3: 14 X 10
Bedroom 2: 12 X 11
Primary Bedroom: 15 X 15
Local Schools
High School: Shadow Ridge
Middle School: Saville Anthony
Elementary School: Carl, Kay,Carl, Kay
Listed By / Shown By
Listed By
Agency Name: TB Realty Las Vegas LLC
Agency Contact: 702-243-9800
Agent Name: Shantel Hendrix
Shown By
Agency Title: Wardley Real Estate
Agency Phone: 702-256-4900

Estimate Your Payment
Estimated Payment
$ 3,612.43 per month $3,189.13 Principal & Interest $179.75 Property Tax $243.54 Homeowner's Insurance
6932 Silver Palace Street | MLS# 2835074
This single family home located at 6932 Silver Palace Street, Las Vegas, NV 89131 is currently listed for sale with an asking price of $835,000. This property was built in 2027 and has 4 bedrooms and 3 full and 1 partial baths with 3100 sq. ft. Silver Palace Street is located in the Jones Elkhorn - Phase 1 subdivision. Search Jones Elkhorn - Phase 1 real estate on www.wardleyre.com today.