
BEDS4
BATHS3 full 1 partial
SQUARE FEET3,443
MLS#2811879
STATUSActive
PROPERTY TYPEResidential - Single Family
SUBDIVISIONProvidence-Pods 123A 123B Phase 2
Property Description
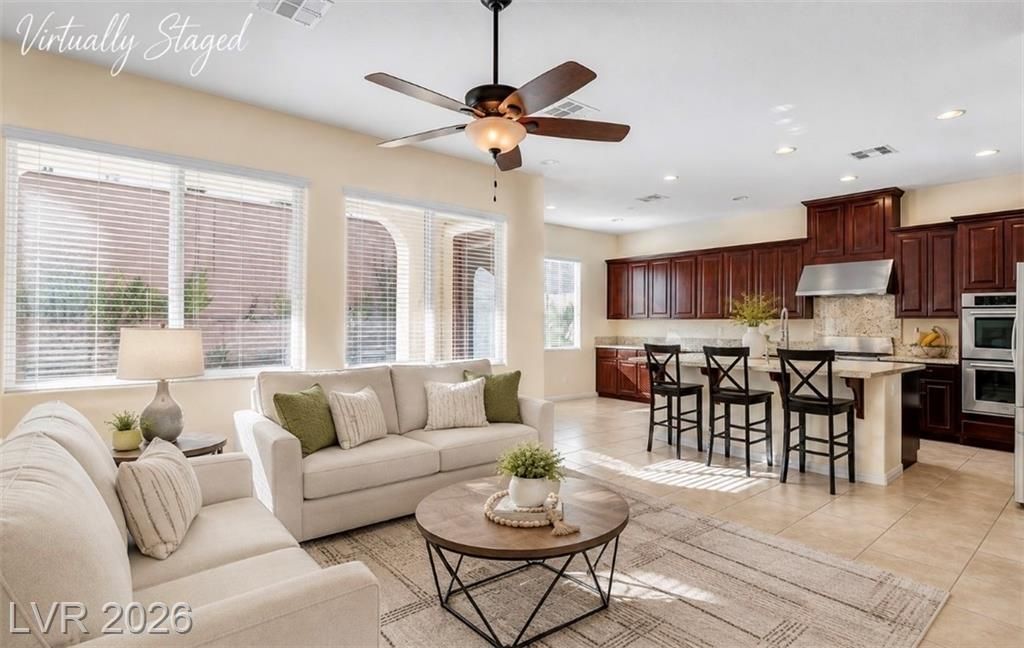
The Northwеst á??as VеgаÑ? Ñ?οmmunÑ?ty of Providence Ñ?rovÑ?des the serene setting for this two-story luxury home on Benson Ferry Street. A three-car garage and a secured entry establish an inviting arrival to the property, which spans a 0.14-acre lot.Inside, the residence offers 3,443 square feet of living area featuring ceiling fan(s), blinds, and partial window coverings. The kitchen is equipped with granite countertops, a walk-in pantry, and a microwave. This layout features a downstairs bedroom with a 3/4 bath, while a loft and three additional bedrooms are situated upstairs, including a master bath and another full bath.Outdoor living functions around an in-ground pool within the private yard. The exterior spaces also include a patio and two balconies that offer elevated vantage points for quiet relaxation. Professional pictures will be uploaded Friday 8/25
Property Features
Property Type: Residential - Single Family
Cooling: Central Air, Electric,2 Units
Fireplaces: 1
Garage: 3 car attached
Heating: Central, Gas, Multiple Heating Units
Home Style: Two Story
Lot Size: 0.14 Acres
Roof Type: Tile
Stories: 2.0
Taxes: $4,626
Year Built: 2007
Amenities
BathroomonMainLevel
Bedroom on Main Level
Ceiling Fan(s)
ThreeQuarterBathonMainLevel
Window Treatments
Balcony
Patio
Private Yard
Sprinkler/Irrigation
Feature Descriptions
Appliances: Dryer, Dishwasher, Disposal, Gas Range, Microwave, Refrigerator, Washer
Association Amenities: Gated
Days on Site: 1
Fencimg: Block, Full
Fireplace: Living Room, Multi-Sided
Flooring: Carpet, Laminate, Tile
HOA Fee: 50/ Monthly
Laundry: Gas Dryer Hookup, Upper Level
Lot: Drip Irrigation/Bubblers, Desert Landscaping, Landscaped, < 1/4 Acre
Parcel#: 126-24-612-065
Parking: Attached, Garage, Inside Entrance, Private, Tandem
Parking Notes: Attached, Garage, Inside Entrance, Private, Tandem
Patio/Porch: Balcony, Patio
Pool: In Ground, Private
Sewer: Public Sewer
Special View Info: Mountain(s), Strip View
Swimming Pool: Yes
Utilities: Underground Utilities
Water: Public
Window: Blinds, Double Pane Windows
Room Sizes
Living Room: 17 X 12
Family Room: 19 X 18
Dining Room: 12 X 20
Bedroom 4: 14 X 11
Bedroom 3: 12 X 11
Bedroom 2: 12 X 11
Primary Bathroom: 18 X 11
Primary Bedroom: 16 X 23
Local Schools
High School: Centennial
Middle School: Escobedo Edmundo
Elementary School: Divich, Kenneth,Divich, Kenneth
Listed By / Shown By
Listed By
Agency Name: Realty ONE Group, Inc
Agency Contact: (702) 540-3555
Agent Name: Karlina King
Shown By
Agency Title: Wardley Real Estate
Agency Phone: 702-256-4900

Estimate Your Payment
Estimated Payment
$ 3,818.18 per month $3,189.13 Principal & Interest $385.50 Property Tax $243.54 Homeowner's Insurance
6937 Benson Ferry Street | MLS# 2811879
This single family home located at 6937 Benson Ferry Street , Las Vegas, NV 89149 is currently listed for sale with an asking price of $835,000. This property was built in 2007 and has 4 bedrooms and 3 full and 1 partial baths with 3443 sq. ft. Benson Ferry Street is located in the Providence-Pods 123A 123B Phase 2 subdivision. Search Providence-Pods 123A 123B Phase 2 real estate on www.wardleyre.com today.