
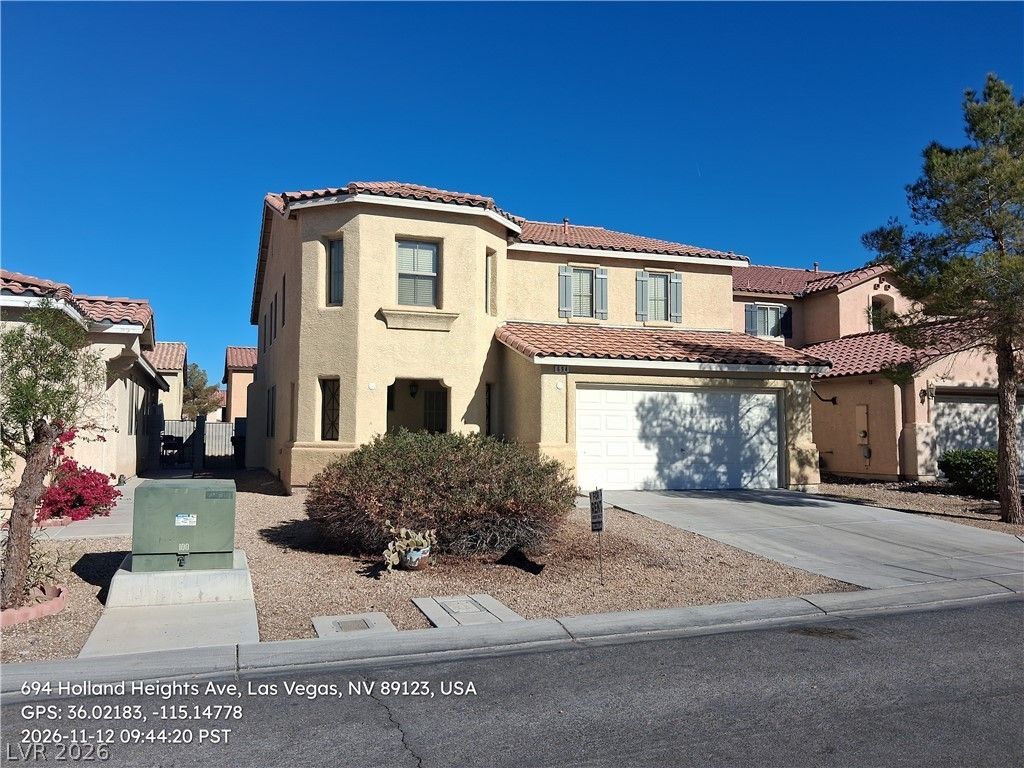
BEDS4
BATHS3 full 1 partial
SQUARE FEET2,905
MLS#2834008
STATUSActive
PROPERTY TYPERental - Single Family
SUBDIVISIONCrystal Spgs R-2 #23 Tm #15
Property Description
Gorgeous 2-story condo in Southeast Las Vegas featuring a highly desirable floor plan and modern finishes! The main level boasts a spacious living room, separate family room, formal dining area, and a chef’s kitchen equipped with a central island, granite counter-tops, tile flooring, and dual pantry closets. A rare downstairs bedroom and full bath offer perfect guest or multi-generational flexibility, alongside a convenient guest half-bath and a dedicated laundry room with a washer and gas dryer. The upstairs has a loft space, leading to the massive primary suite. The primary retreat features a private balcony, large walk-in closet, and a spa-like bath with a double-sink vanity and a separate tub and shower. Outside, enjoy a relaxing covered patio and ultra-low-maintenance landscaping. Complete with an attached 2-car automatic garage. $2300 RENT+$20 TRASH+$31 SEWER= $2351/MONTH
Property Features
Property Type: Rental - Single Family
Cooling: Central Air, Electric,2 Units
Garage: 2
Heating: Central, Gas, Multiple Heating Units
Home Style: Two Story
Lot Size: 0.11 Acres
Roof Type: Tile
Stories: 2.0
Year Built: 2005
Amenities
Bathroom on Main Level
Bedroom on Main Level
Window Treatments
Feature Descriptions
Appliances: Dryer, Dishwasher, Disposal, Gas Oven, Gas Range, Refrigerator
Days on Site: 1
Exterior: Frame, Stucco
Fencimg: Block, Back Yard
Flooring: Carpet, Luxury Vinyl Plank, Tile
Laundry: Gas Dryer Hookup, Laundry Room, Upper Level
Parcel#: 177-22-216-043
Parking: Garage, Private
Parking Notes: Garage, Private
Utilities: Cable Available
Window: Blinds
Room Sizes
Dining Room: 11 X 10
Loft: 20 X 11
Family Room: 18 X 14
Living Room: 15 X 14
Bedroom 4: 12 X 10
Bedroom 3: 11 X 11
Bedroom 2: 11 X 11
Primary Bedroom: 17 X 15
Local Schools
High School: Silverado
Middle School: Schofield Jack Lund
Elementary School: Beatty, John R.,Beatty, John R.
Listed By / Shown By
Listed By
Agency Name: Desert Realty
Agency Contact: 702-368-4445
Agent Name: Lori E. Kalata
Shown By
Agency Title: Wardley Real Estate
Agency Phone: 702-256-4900

694 Holland Heights Avenue | MLS# 2834008
This property located at 694 Holland Heights Avenue , Las Vegas, NV 89123 is currently listed for rent with an asking price of $2,351 / Monthly. Search Las Vegas real estate on www.wardleyre.com today.