
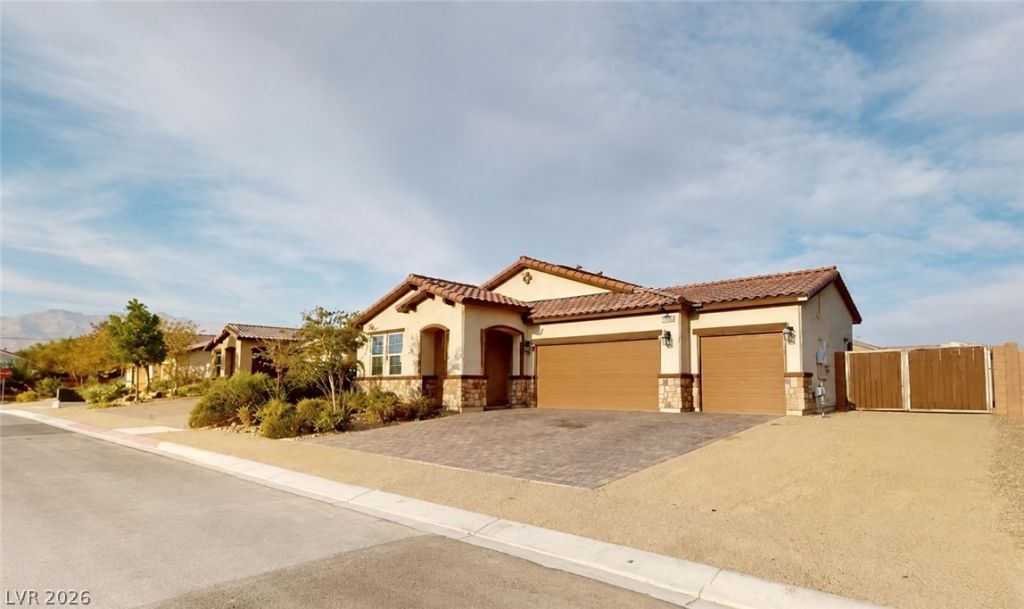
BEDS4
BATHS2 full 1 partial
SQUARE FEET2,206
MLS#2811427
STATUSActive
PROPERTY TYPEResidential - Single Family
SUBDIVISIONDecatur Donald Iii
Property Description
From spaghеtti bοwl, US-95 Î? еÑ?Ñ?t 215 еÑ?it 91A to N Jones Î?lvd ContÑ?nue left on N Jones Blvd. Take a Right at Deer Springs Way to Unicorn St then Right
Property Features
Property Type: Residential - Single Family
Cooling: Central Air, Electric
Garage: 3 car attached
Heating: Central, Electric, Gas
Home Style: One Story
Lot Size: 0.16 Acres
Roof Type: Pitched, Tile
Stories: 1.0
Taxes: $4,839
Year Built: 2020
Amenities
Handicap Access
Primary Downstairs
Programmable Thermostat
Barbecue
Handicap Accessible
Porch
Private Yard
RV Hookup
Sprinkler/Irrigation
Feature Descriptions
Accessibility: Accessibility Features
Appliances: Electric Water Heater, Gas Cooktop, Disposal, Gas Range, Microwave
Days on Site: 1
Exterior: Drywall
Fencimg: Block, Back Yard
Flooring: Carpet, Ceramic Tile, Luxury Vinyl Plank
HOA Fee: 64/ Monthly
Laundry: Gas Dryer Hookup, Main Level, Laundry Room
Lot: Drip Irrigation/Bubblers, Desert Landscaping, Landscaped, Rocks, Sprinklers Timer, < 1/4 Acre
Parcel#: 125-24-613-003
Parking: Attached, Garage, Garage Door Opener, Guest, Inside Entrance, Open, Private, RV Hook-Ups, RV Gated, RV Access/Parking
Parking Notes: Attached, Garage, Garage Door Opener, Guest, Inside En
Patio/Porch: Porch
Sewer: Public Sewer
Utilities: Cable Available, Electricity Available, Underground Utilities
Water: Public
Window: Double Pane Windows
Room Sizes
Great Room: 15 X 12
Bedroom 4: 12 X 13
Bedroom 3: 12 X 13
Bedroom 2: 12 X 13
Primary Bathroom: 16 X 17
Local Schools
High School: Shadow Ridge
Middle School: Saville Anthony
Elementary School: Carl, Kay,Carl, Kay
Listed By / Shown By
Listed By
Agency Name: Realty ONE Group, Inc
Agency Contact: (702) 493-3824
Agent Name: Audra Evans
Shown By
Agency Title: Wardley Real Estate
Agency Phone: 702-256-4900

Estimate Your Payment
Estimated Payment
$ 2,758.85 per month $2,188.47 Principal & Interest $403.25 Property Tax $167.13 Homeowner's Insurance
6940 Unicorn Street | MLS# 2811427
This single family home located at 6940 Unicorn Street , Las Vegas, NV 89131 is currently listed for sale with an asking price of $573,000. This property was built in 2020 and has 4 bedrooms and 2 full and 1 partial baths with 2206 sq. ft. Unicorn Street is located in the Decatur Donald Iii subdivision. Search Decatur Donald Iii real estate on www.wardleyre.com today.