
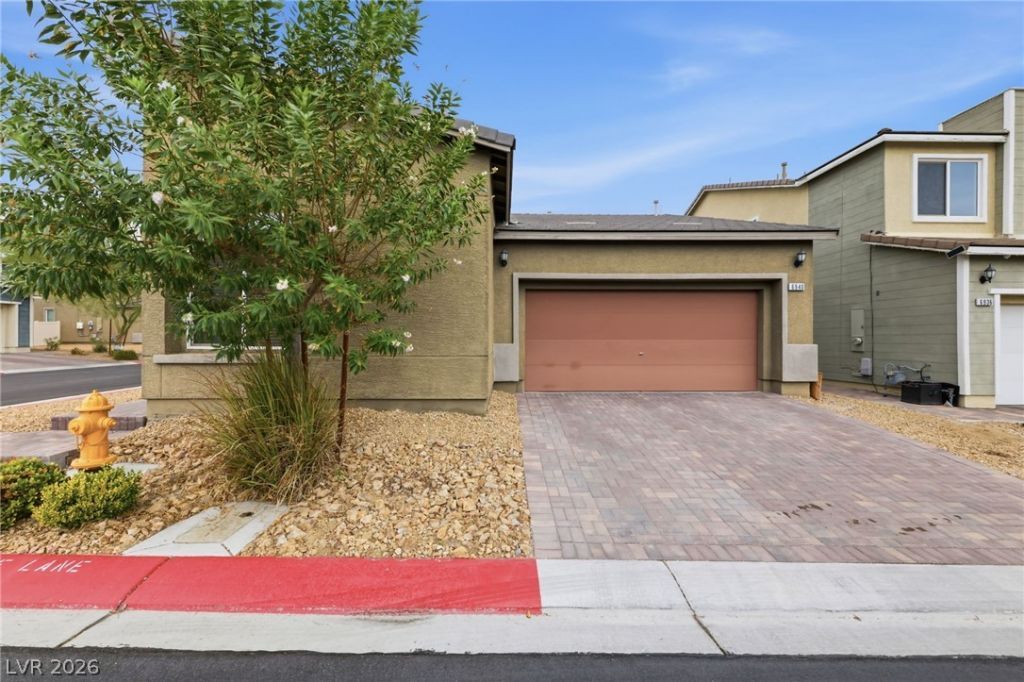
BEDS2
BATHS2 full
SQUARE FEET1,502
MLS#2808341
STATUSActive
PROPERTY TYPEResidential - Single Family
SUBDIVISIONTierra Santa Phase 2
Property Description
Welcome tο thiÑ? charmÑ?ng Ñ?Ñ?nglе?Ñ?tory home offering 2 bedrοomÑ? plus a versatile den, 2 full baths, and a 2-car garage. The freshly painted interior sets a bright, inviting tone throughout, while stylish wood-look flooring flows through the living areas and wet spaces for both beauty and easy maintenance. The kitchen is a true highlight, featuring granite countertops and stainless steel appliances, perfect for everyday cooking and entertaining alike. Step outside to enjoy the covered patio, an ideal spot for relaxing or dining al fresco. With its functional layout and thoughtful updates, this home is ready to welcome its next owner!
Property Features
Property Type: Residential - Single Family
Cooling: Central Air, Electric
Garage: 2 car attached
Heating: Central, Gas
Home Style: One Story
Lot Size: 0.10 Acres
Roof Type: Tile
Stories: 1.0
Taxes: $3,616
Year Built: 2018
Amenities
Ceiling Fan(s)
Primary Downstairs
Patio
Private Yard
Feature Descriptions
Appliances: Disposal, Gas Range, Microwave
Association Amenities: Gated, Barbecue, Park, Pool
Community Features: Pool
Fencimg: Block, Back Yard
Flooring: Carpet, Luxury Vinyl Plank
HOA Fee: 78/ Monthly
Laundry: Gas Dryer Hookup, Laundry Room
Lot: Desert Landscaping, Landscaped, < 1/4 Acre
Parcel#: 124-22-612-004
Parking: Attached, Garage, Private, Guest
Parking Notes: Attached, Garage, Private, Guest
Patio/Porch: Covered, Patio
Pool: Community
Sewer: Public Sewer
Swimming Pool: Yes
Utilities: Underground Utilities
Water: Public
Window: Double Pane Windows
Room Sizes
Bedroom 3: 10 X 14
Bedroom 2: 10 X 14
Primary Bathroom: 12 X 8
Primary Bedroom: 15 X 15
Kitchen: 16 X 9
Great Room: 25 X 15
Local Schools
High School: Legacy
Middle School: Cram Brian & Teri
Elementary School: Hayden, Don E.,Hayden, Don E.
Listed By / Shown By
Listed By
Agency Name: Offerpad
Agency Contact: 702-747-8624
Agent Name: Robert E. Jones
Shown By
Agency Title: Wardley Real Estate
Agency Phone: 702-256-4900

Estimate Your Payment
Estimated Payment
$ 1,780.88 per month $1,374.57 Principal & Interest $301.33 Property Tax $104.97 Homeowner's Insurance
6940 Whispering Falls Drive | MLS# 2808341
This single family home located at 6940 Whispering Falls Drive , North Las Vegas, NV 89084 is currently listed for sale with an asking price of $359,900. This property was built in 2018 and has 2 bedrooms and 2 full baths with 1502 sq. ft. Whispering Falls Drive is located in the Tierra Santa Phase 2 subdivision. Search Tierra Santa Phase 2 real estate on www.wardleyre.com today.