
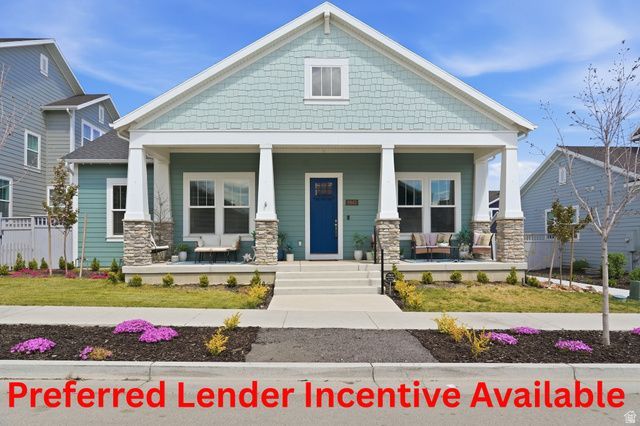
BEDS6
BATHS3 full 1 partial
SQUARE FEET4,560
MLS#2131232
STATUSActive
PROPERTY TYPEResidential - Single Family
SUBDIVISIONDAYBREAK VILLAGE
SCHOOLJordan
Property Description
If you've been waiting for the perfect home without the hassle of building, this is IT. From the moment you step inside, you'll notice custom finishes, 8 foot doors throughout, and thoughtful design in every detail including stone wall accents. Large windows fill the home with natural light, creating a bright and inviting feel. The basement features 9 foot ceilings and is nearly complete, it is dry walled, painted, plumbed, and wired. Plumed for kitchen, washer, dryer and full bathroom, just waiting for your personal finishing touches. Live Your Best Life in Daybreak! Imagine waking up just steps from the Daybreak Watercourse and having Oquirrh Lake as your backyard. Whether you're into morning bike rides, sunset walks, or catching a game at the brand-new Bees Stadium, this location is unbeatable. Plus, with top-rated schools, dining, and TRAX right nearby.
Property Features
Property Type: Residential - Single Family
Basement: Yes
Basement: Full
Cooling: Central Air
Fenced: Yes
Fireplaces: 1
Garage: 2 car attached
Heating: Gas: Central
Home Style: Rambler/Ranch
Lot Size: 0.14 Acres
Roof Type: Asphalt
Stories: 2.0
Taxes: $3,993
Year Built: 2022
Amenities
Disposal
Range/Oven: Built-In
Instantaneous Hot Water
Granite Countertops
Video Door Bell(s)
Patio: Covered
Porch: Open
Feature Descriptions
Appliances: Ceiling Fan, Dryer, Refrigerator, Washer
Association Amenities: Biking Trails, Fire Pit, Playground, Pool, Tennis Court(s)
Days on Site: 63
Exterior: Asphalt, Clapboard/Masonite
Flooring: Carpet, Tile
HOA Fee: 145/ Monthly
Laundry: Electric Dryer Hookup
Lot: Fenced: Part, Sidewalks, Sprinkler: Auto-Full
Lot Dimensions: 0.0x0.0x0.0
Other Equipment: Window Coverings
Parcel#: 26-22-180-005
Patio/Porch: Covered, Porch: Open
Pool: In Ground, With Spa
Sewer: Sewer: Connected, Sewer: Public
Spa: Yes
Swimming Pool: Yes
Topography: Fenced: Part, Sidewalks, Sprinkler: Auto-Full
Utilities: Natural Gas Connected, Electricity Connected, Sewer Connected, Sewer: Public, Water Connected
Water: Culinary
Window: Blinds
Local Schools
High School: Herriman
Elementary School: Aspen
School District: Jordan
Listed By / Shown By
Listed By
Agency Name: Real Estate by Referral, Incorporated
Agency Phone: rebrbroker@gmail.com
Shown By
Agency Title: Wardley Real Estate
Agency Phone: 702-256-4900

Estimate Your Payment
Estimated Payment
$ 3,765.43 per month $3,189.13 Principal & Interest $332.75 Property Tax $243.54 Homeowner's Insurance
6942 W Docksider Dr S | MLS# 2131232
This single family home located at 6942 W Docksider Dr S, South Jordan, UT 84009 is currently listed for sale with an asking price of $834,999. This property was built in 2022 and has 6 bedrooms and 3 full and 1 partial baths with 4560 sq. ft. W Docksider Dr S is located in the DAYBREAK VILLAGE subdivision within the Jordan school district. Search DAYBREAK VILLAGE real estate on www.wardleyre.com today.