
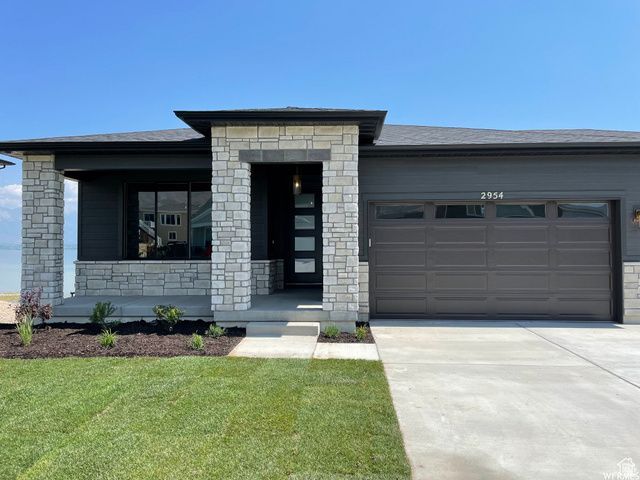
BEDS3
BATHS3 full
SQUARE FEET3,401
MLS#2130515
STATUSUnder Contract
PROPERTY TYPEResidential - Single Family
SUBDIVISIONOQUIRRH WEST PHASE 3
SCHOOLJordan
Property Description
Under Contract listing.
Property Features
Property Type: Residential - Single Family
Basement: Entrance, Full, Walk-Out Access
Basement: Yes
Cooling: Central Air
Garage: 2
Heating: Forced Air, Gas: Central, >= 95% efficiency
Home Style: Rambler/Ranch
Lot Size: 0.12 Acres
Roof Type: Asphalt, Pitched
Stories: 2.0
Year Built: 2026
Amenities
Bath: Primary
Closet: Walk-In
Disposal
Range/Oven: Free Stdng.
Granite Countertops
Video Door Bell(s)
Video Camera(s)
Smart Thermostat(s)
Basement Entrance
Double Pane Windows
Entry (Foyer)
Lighting
Porch: Open
Sliding Glass Doors
Walkout
Patio: Open
Feature Descriptions
Accessibility: Ground Level, Single Level Living
Association Amenities: Biking Trails, Hiking Trails, Pets Permitted, Picnic Area, Snow Removal, Trash
Days on Site: 22
Exterior: Clapboard/Masonite, Stone, Stucco
Flooring: Carpet
HOA Fee: 100/ Monthly
Laundry: Electric Dryer Hookup
Lot: Curb & Gutter, Secluded, Sidewalks, Sprinkler: Auto-Part, Terrain: Grad Slope, View: Mountain, View: Valley, Drip Irrigation: Auto-Part
Lot Dimensions: 0.0x0.0x0.0
Parking: Parking: Uncovered
Parking Notes: Parking: Uncovered
Patio/Porch: Porch: Open, Patio: Open
Sewer: Sewer: Connected
Special View Info: Mountain(s), Valley
Topography: Curb & Gutter, Secluded Yard, Sidewalks, Sprinkler: Auto-Part, Terrain: Grad Slope, View: Mountain, View: Valley, Drip Irrigation: Auto-Part
Utilities: Natural Gas Connected, Electricity Connected, Sewer Connected, Water Connected
Water: Culinary
Window: None
Local Schools
High School: Copper Hills
School District: Jordan
Listed By / Shown By
Listed By
Agency Name: Holmes Homes Realty
Agency Phone: info@holmeshomes.com
Shown By
Agency Title: Wardley Real Estate
Agency Phone: 702-256-4900

Estimate Your Payment
Estimated Payment
$ 3,006.57 per month $2,793.26 Principal & Interest $0.00 Property Tax (data not provided by mls) $213.31 Homeowner's Insurance
6949 W Farnsworth Peak Dr S, Unit 315 | MLS# 2130515
This single family home located at 6949 W Farnsworth Peak Dr S, Unit 315, West Jordan, UT 84081 is currently listed for sale with an asking price of $731,350. This property was built in 2026 and has 3 bedrooms and 3 full baths with 3401 sq. ft. W Farnsworth Peak Dr S, Unit 315 is located in the OQUIRRH WEST PHASE 3 subdivision within the Jordan school district. Search OQUIRRH WEST PHASE 3 real estate on www.wardleyre.com today.