
BEDS5
BATHS2 full 1 partial
SQUARE FEET2,134
MLS#2831717
STATUSActive
PROPERTY TYPEResidential - Single Family
Property Description
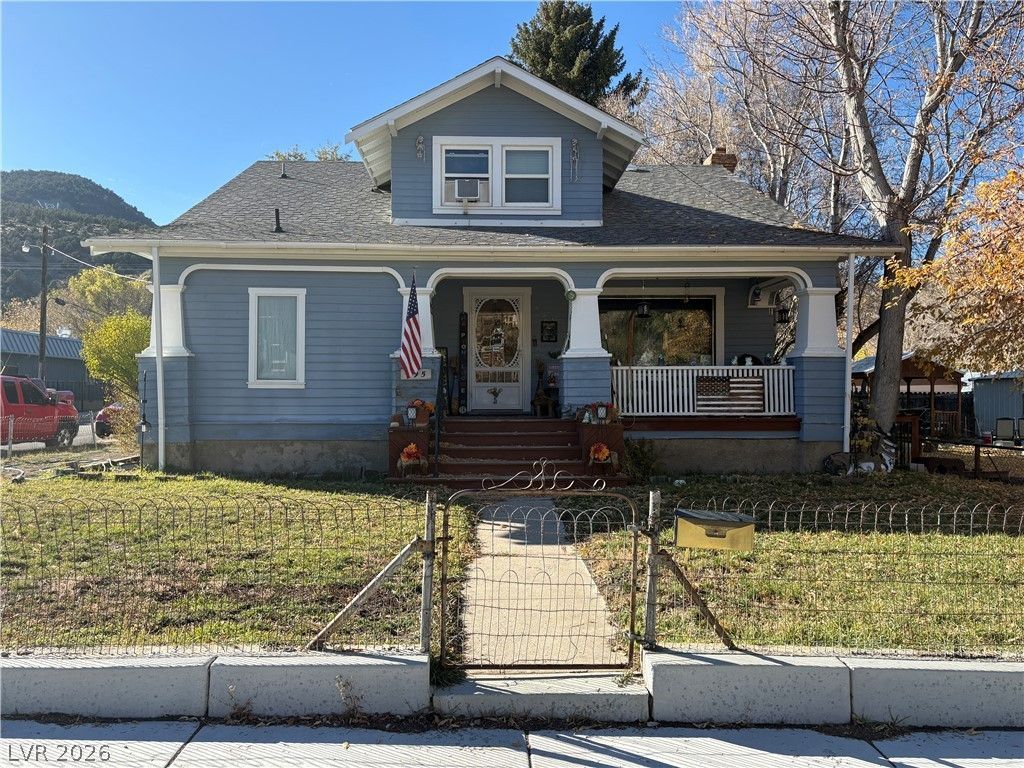
Arched doorways distinguish the interior character of this single family residence situated in Murry Canyon. The refined interior features laminate flooring, a large living room, and a large dining room that offers functional space. A covered front porch provides a cozy setting to enjoy the outdoors.A kitchen includes a condensed butler type pantry, a dishwasher, a disposal, a built in oven and electric cook top. High ceilings and ceiling fans enhance the airy feeling of space throughout the home.The main floor accommodates the primary downstairs bedroom, a 3/4 bathroom, and a second bedroom. A full bath allows for more versatile needs that facilitates a convenient arrangement. The upstairs level contains three additional bedrooms and a half bathroom, providing a separation of spaces.Outside, the property features a front yard, a back yard, and a small garage used more for a storage shed. Set on a 0.11-acre lot, the home occupies a location near downtown Ely, close to Broadbent Park and the Renaissance Village.This property offers an opportunity to experience life in a quiet neighborhood setting. To explore this home, schedule a private showing today.
Property Features
Property Type: Residential - Single Family
Cooling: Electric, Window Unit(s)
Garage: 1
Heating: Electric, Wall Furnace
Home Style: Two Story
Lot Size: 0.11 Acres
Roof Type: Asphalt, Composition, Shingle
Stories: 2.0
Taxes: $1,124
Year Built: 1932
Amenities
Ceiling Fan(s)
Paneling/Wainscoting
Porch
Private Yard
Feature Descriptions
Appliances: Built-In Gas Oven, Dishwasher, Electric Cooktop, Electric Range, Disposal, Refrigerator
Association Amenities: None
Days on Site: 6
Exterior: Drywall
Fencimg: Full, Wood
Flooring: Carpet, Laminate, Linoleum, Vinyl
Laundry: Electric Dryer Hookup, Main Level, Laundry Room
Lot: Front Yard, < 1/4 Acre
Parcel#: 001-314-10
Parking: Detached, Garage, Open
Parking Notes: Detached, Garage, Open
Patio/Porch: Porch
Sewer: Public Sewer
Special View Info: None
Utilities: Above Ground Utilities
Water: Public
Window: Double Pane Windows
Room Sizes
Kitchen: 12 X 9
Living Room: 12 X 17
Bedroom 5: 11 X 11
Bedroom 4: 12 X 11
Bedroom 3: 10 X 12
Bedroom 2: 11 X 11
Primary Bedroom: 13 X 13
Local Schools
High School: White Pine High School
Middle School: White Pine Middle School
Elementary School: Norman, David E.,Norman, David E.
Listed By / Shown By
Listed By
Agency Name: Desert Mountain Realty, Inc
Agency Contact: 775-289-3038
Agent Name: Sonja Almberg
Shown By
Agency Title: Wardley Real Estate
Agency Phone: 702-256-4900

Estimate Your Payment
Estimated Payment
$ 1,405.07 per month $1,218.36 Principal & Interest $93.67 Property Tax $93.04 Homeowner's Insurance
695 Murry Street | MLS# 2831717
This single family home located at 695 Murry Street , Ely, NV 89301 is currently listed for sale with an asking price of $319,000. This property was built in 1932 and has 5 bedrooms and 2 full and 1 partial baths with 2134 sq. ft. Search Ely real estate on www.wardleyre.com today.