
BEDS2
BATHS1 full
SQUARE FEET3,011
MLS#2171067
STATUSActive
PROPERTY TYPEResidential - Single Family
SUBDIVISIONFALCONCREST
SCHOOLGranite
Property Description
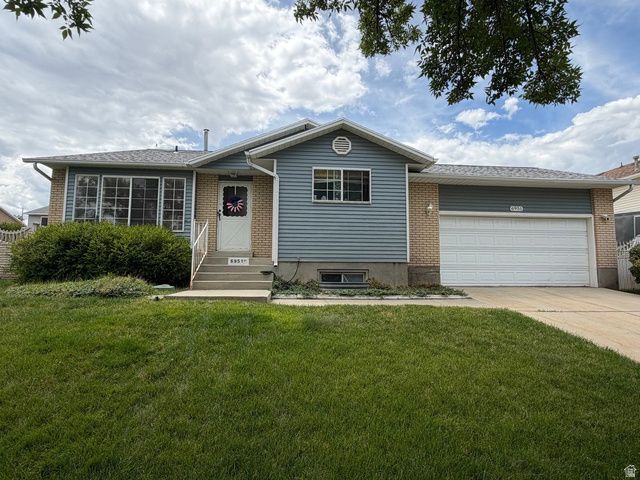
Welcome home to this spacious tri-level featuring 3 bedrooms and 2 bathrooms, plus a comfortable layout with plenty of room to live, relax, and entertain. You'll love the abundance of storage with an unfinished basement and a large backyard shed. The kitchen and laundry are move-in ready, as all appliances, including the washer and dryer, are included. As an added bonus, the attached TVs in the living room, lower level bedroom, primary bath and loft stay with the home. Additional features include a high-efficiency furnace with an air filtration system and a whole-home water filtration system. Step outside to enjoy the private, secluded backyard perfect for summer barbecues and gatherings. The natural gas BBQ is connected, and included, making outdoor entertaining a breeze. With thoughtful updates, valuable extras, and exceptional storage, this home is truly move-in ready. Don't miss your opportunity-this one won't last! Square footage figures are provided as a courtesy estimate only and were obtained from county records . Buyer is advised to obtain an independent measurement.
Property Features
Property Type: Residential - Single Family
Cooling: Central Air
Fenced: Yes
Fireplaces: 1
Garage: 2 car attached
Heating: Gas: Central
Home Style: Split-Entry/Bi-Level
Lot Size: 0.16 Acres
Roof Type: Asphalt
Stories: 3.0
Taxes: $2,800
Year Built: 1986
Amenities
Jetted Tub
Vaulted Ceilings
Sliding Glass Doors
Feature Descriptions
Appliances: Dryer, Gas Grill/BBQ, Microwave, Refrigerator, Washer, Water Softener Owned
Exterior: Asphalt, Brick
Flooring: Carpet, Tile
Lot: Fenced: Full, Sprinkler: Auto-Full
Lot Dimensions: 0.0x0.0x0.0
Other Equipment: Storage Shed(s)
Parcel#: 14-34-384-007
Sewer: Sewer: Connected, Sewer: Public
Topography: Fenced: Full, Sprinkler: Auto-Full
Utilities: Natural Gas Connected, Electricity Connected, Sewer Connected, Sewer: Public, Water Connected
Water: Culinary
Window: Blinds
Local Schools
High School: Cyprus
Middle School: Matheson
Elementary School: Orchard
School District: Granite
Listed By / Shown By
Listed By
Agency Name: Ethica Realty Inc
Agency Phone: 801-336-6424
Shown By
Agency Title: Wardley Real Estate
Agency Phone: 702-256-4900

Estimate Your Payment
Estimated Payment
$ 2,494.38 per month $2,100.63 Principal & Interest $233.33 Property Tax $160.42 Homeowner's Insurance
6951 W 4065 S | MLS# 2171067
This single family home located at 6951 W 4065 S, West Valley City, UT 84128 is currently listed for sale with an asking price of $550,000. This property was built in 1986 and has 2 bedrooms and 1 full baths with 3011 sq. ft. W 4065 S is located in the FALCONCREST subdivision within the Granite school district. Search FALCONCREST real estate on www.wardleyre.com today.