
BEDS3
BATHS2 full 1 partial
SQUARE FEET1,659
MLS#2784048
STATUSActive
PROPERTY TYPEResidential - Single Family
SUBDIVISIONSymphaseony
Property Description
This 3 bedroom, 3 bathroom home has a great layout with all bedrooms located upstairs. The primary bedroom features an ensuite bathroom and a walk-in closet. Downstairs offers multiple living spaces including a front family room with a fireplace and a separate sitting area with vaulted ceilings that gives the home an open feel. The kitchen sits just off the dining and living room areas, making it easy to stay connected while cooking or entertaining. Laminate flooring runs throughout the downstairs for easy maintenance and a clean look. Step outside to the backyard featuring a pool, spa, and covered patio, perfect for relaxing or enjoying time with family and friends.
Property Features
Property Type: Residential - Single Family
Cooling: Central Air, Electric
Fenced: Yes
Fireplaces: 1
Garage: 2 car attached
Heating: Central, Gas
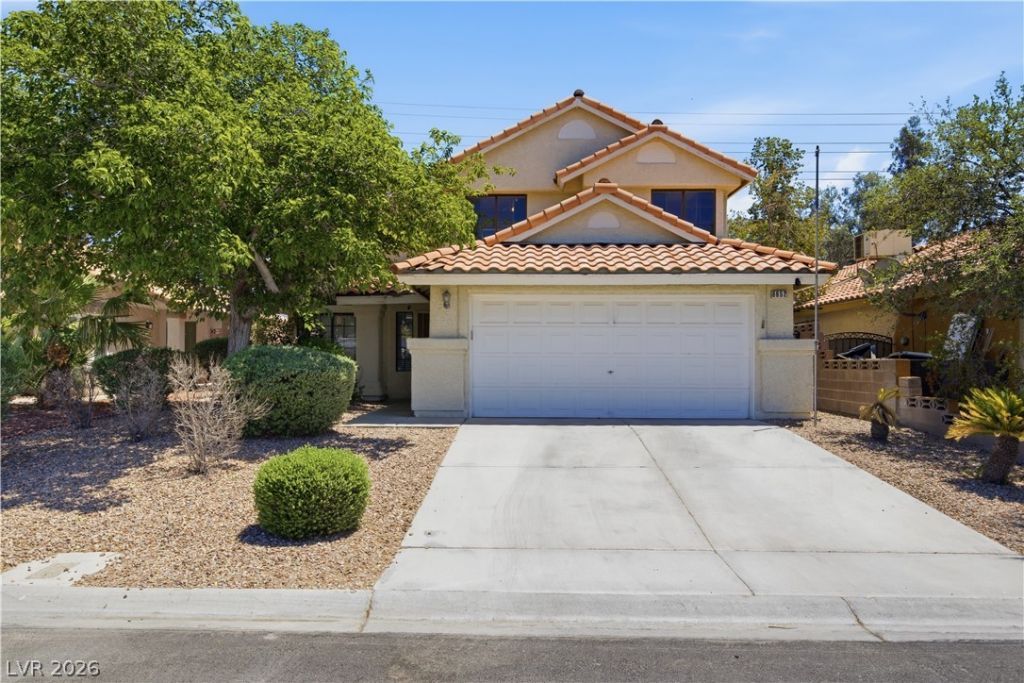
Home Style: Two Story
Lot Size: 0.11 Acres
Roof Type: Tile
Stories: 2.0
Taxes: $1,656
Year Built: 1988
Amenities
Ceiling Fan(s)
Window Treatments
Patio
Private Yard
Sprinkler/Irrigation
Feature Descriptions
Appliances: Built-In Gas Oven, Dryer, Disposal, Refrigerator, Washer
Association Amenities: None
Fencimg: Block, Back Yard
Fireplace: Family Room, Gas
Flooring: Laminate
Laundry: Gas Dryer Hookup, Main Level
Lot: Drip Irrigation/Bubblers, Desert Landscaping, Landscaped, < 1/4 Acre
Other Equipment: Water Softener Loop
Parcel#: 177-02-314-036
Parking: Attached, Garage, Private
Parking Notes: Attached, Garage, Private
Patio/Porch: Covered, Patio
Pool: Fenced, Gas Heat, Pool/Spa Combo
Sewer: Public Sewer
Spa: Yes
Swimming Pool: Yes
Utilities: Underground Utilities
Water: Public
Window: Blinds
Room Sizes
Bedroom 3: 10 X 10
Bedroom 2: 11 X 11
Primary Bedroom: 14 X 12
Living Room: 12 X 15
Family Room: 12 X 12
Local Schools
High School: Silverado
Middle School: Schofield Jack Lund
Elementary School: Wiener, Louis,Wiener, Louis
Listed By / Shown By
Listed By
Agency Name: Conrado & Co. The R.E. Group
Agency Contact: 702-204-6823
Agent Name: Monique S. Conrado
Shown By
Agency Title: Wardley Real Estate
Agency Phone: 702-256-4900

Estimate Your Payment
Estimated Payment
$ 1,987.95 per month $1,718.70 Principal & Interest $138.00 Property Tax $131.25 Homeowner's Insurance
6952 Rusty Nail Way | MLS# 2784048
This single family home located at 6952 Rusty Nail Way , Las Vegas, NV 89119 is currently listed for sale with an asking price of $450,000. This property was built in 1988 and has 3 bedrooms and 2 full and 1 partial baths with 1659 sq. ft. Rusty Nail Way is located in the Symphaseony subdivision. Search Symphaseony real estate on www.wardleyre.com today.