
BEDS1
BATHS1 full
SQUARE FEET700
MLS#2816718
STATUSActive
PROPERTY TYPERental - Condominium
SUBDIVISIONREGENT AT TOWN CENTER
Property Description
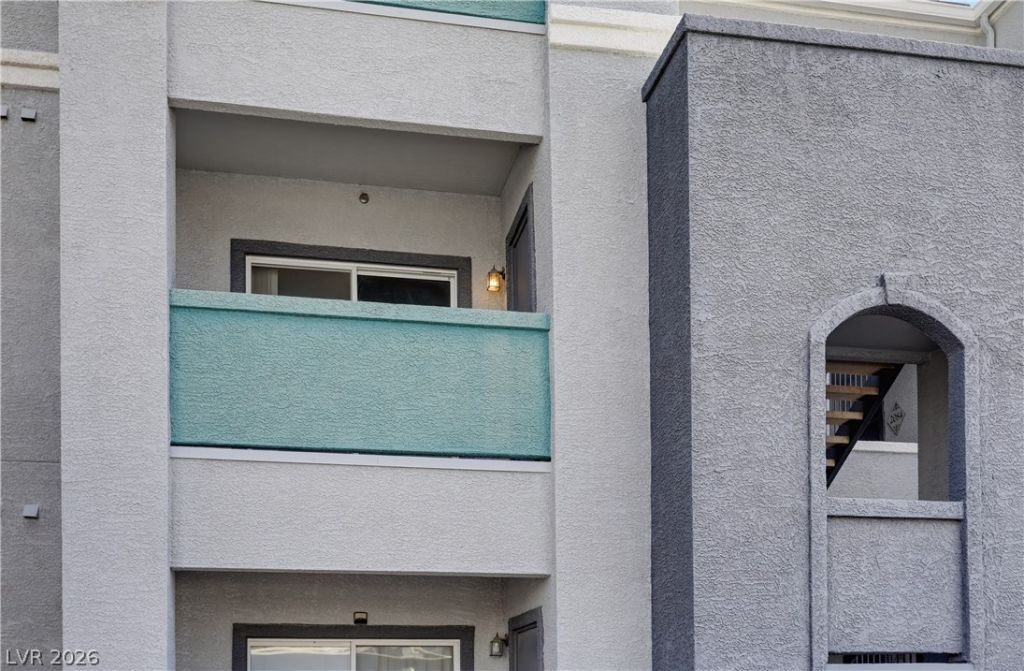
Great 1 bed in thе Nοrthwest аÑ?rοÑ?Ñ? frοm the Centennial Hills Î?oÑ?pital & Medical facilities; Ceiling fan in living room; Laundry closet includes washer/dryer; Kitchen w/ pantry, microwave & fridge; Relax on your balcony w/ mountain views; Bedroom w/cable & phone available and walk in closet; Full bath with tub/shower; Community pool, spa, exercise facilities, gated; Convenient to the 215, 11/95, Centennial Hospital, shopping, food, Creech AFB & much more! Rent includes sewer, trash, water and Resident Benefit Package!
Property Features
Property Type: Rental - Condominium
Cooling: Central Air, Electric
Heating: Central, Electric
Home Style: Three Story
Roof Type: Tile
Stories: 3.0
Year Built: 2004
Amenities
Ceiling Fan(s)
Window Treatments
Balcony
Feature Descriptions
Appliances: Dryer, Dishwasher, Electric Range, Electric Water Heater, Disposal, Microwave, Refrigerator, Washer/Dryer, Washer/DryerAllInOne, Washer
Association Amenities: Clubhouse, Fitness Center, Gated, Pool, Spa/Hot Tub, Security
Community Features: Pool
Exterior: Frame, Stucco
Fencimg: None
Flooring: Linoleum, Vinyl
Hot Tub: Yes
Laundry: Electric Dryer Hookup, Laundry Closet, Upper Level
Parcel#: 125-20-215-199
Parking: Assigned, Covered, Guest
Parking Notes: Assigned, Covered, Guest
Patio/Porch: Balcony
Pets Allowed: Yes, Negotiable
Pool: Community
Sewer: Public Sewer
Special View Info: Mountain(s)
Swimming Pool: Yes
Utilities: Cable Available
Window: Blinds
Room Sizes
Living Room: 13 X 12
Dining Room: 10 X 9
Primary Bedroom: 12 X 12
Local Schools
High School: Centennial
Middle School: Escobedo Edmundo
Elementary School: Darnell, Marshall C,Darnell, Marshall C
Listed By / Shown By
Listed By
Agency Name: Large Vision Property Manageme
Agency Contact: 702-212-2211
Agent Name: Jacklyn Tee
Shown By
Agency Title: Wardley Real Estate
Agency Phone: 702-256-4900

6955 Durango Drive , Unit 2083 | MLS# 2816718
This property located at 6955 Durango Drive , Unit 2083, Las Vegas, NV 89149 is currently listed for rent with an asking price of $1,200 / Monthly. Search Las Vegas real estate on www.wardleyre.com today.