
BEDS1
BATHS1 full
SQUARE FEET776
MLS#2808262
STATUSPending
PROPERTY TYPERental - Condominium
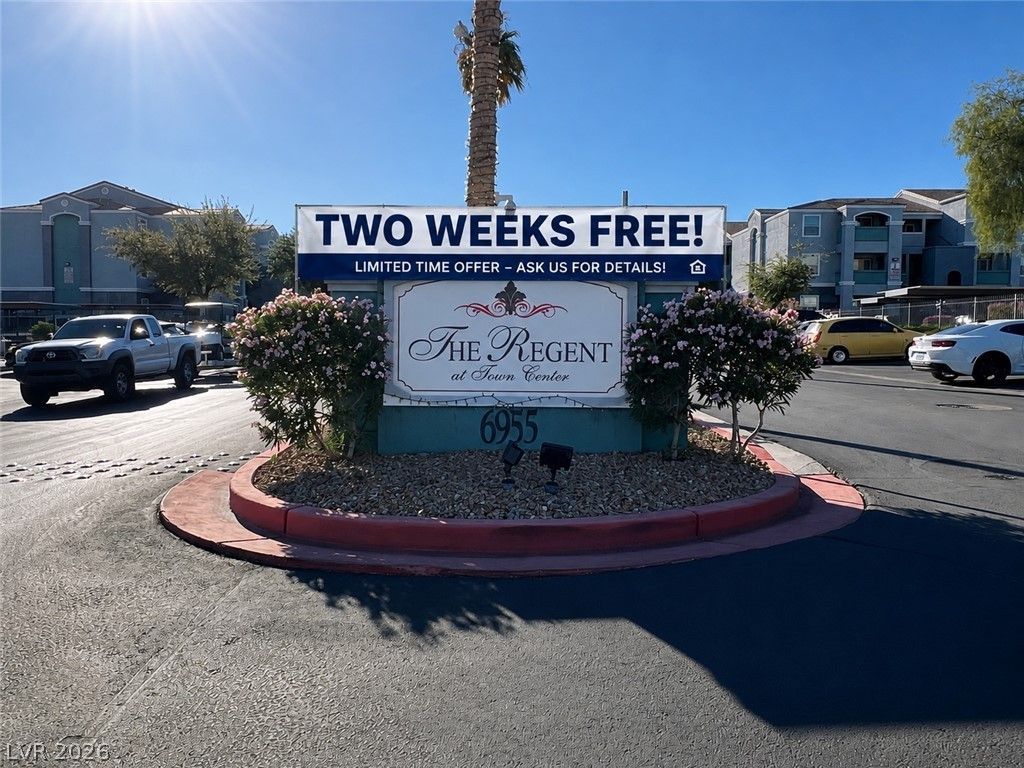
SUBDIVISIONRegent At Town Center
Property Description
Highly s?ught aft?r, upgrad?d, m?d?rn ?nd ????acious move-??n re?dy condo in well-maintained gated community. Open floor plan, spacious dining area and living room with covered patio and outside storage closet. Kitchen with all appliances included, laundry room with washer and dryer. Primary bedroom with walk-in closet, bathroom with tub and shower combo. Community features pool, clubhouse, exercise room and covered parking. Great location near shopping, restaurants, bus line and near to I-95 and I-215.
Property Features
Property Type: Rental - Condominium
Cooling: Central Air, Electric
Heating: Central, Electric
Home Style: Two Story
Lot Size: 0.10 Acres
Roof Type: Tile
Stories: 2.0
Year Built: 2004
Amenities
BathroomonMainLevel
Bedroom on Main Level
Ceiling Fan(s)
Window Treatments
Feature Descriptions
Appliances: Dryer, Dishwasher, Electric Oven, Electric Range, Disposal, Microwave, Refrigerator, Washer/Dryer, Washer/DryerAllInOne, Washer
Association Amenities: Clubhouse, Fitness Center, Gated, Pool, Spa/Hot Tub
Community Features: Pool
Days on Site: 14
Exterior: Frame, Stucco
Fencimg: None
Flooring: Carpet, Luxury Vinyl Plank, Tile
Hot Tub: Yes
Laundry: Electric Dryer Hookup, Main Level, Laundry Room
Lot: Desert Landscaping, Landscaped
Parcel#: 125-20-215-153
Parking: Assigned, Covered, Guest
Parking Notes: Assigned, Covered, Guest
Pets Allowed: Yes, Negotiable
Pool: Community
Swimming Pool: Yes
Utilities: Cable Available
Window: Blinds
Room Sizes
Living Room: 13 X 16
Dining Room: 9 X 12
Primary Bedroom: 12 X 12
Local Schools
High School: Centennial
Middle School: Escobedo Edmundo
Elementary School: Darnell, Marshall C,Darnell, Marshall C
Listed By / Shown By
Listed By
Agency Name: Compass Realty & Management
Agency Contact: (702) 708-4908
Agent Name: Petra Krolzyk
Shown By
Agency Title: Wardley Real Estate
Agency Phone: 702-256-4900

6955 N Durango Drive, Unit 1065 | MLS# 2808262
This property located at 6955 N Durango Drive, Unit 1065, Las Vegas, NV 89149 is currently listed for rent with an asking price of $1,200 / Monthly. Search Las Vegas real estate on www.wardleyre.com today.