
BEDS2
BATHS2 full
SQUARE FEET1,028
MLS#2818514
STATUSActive
PROPERTY TYPEResidential - Condominium
SUBDIVISIONRegent At Town Center
Property Description
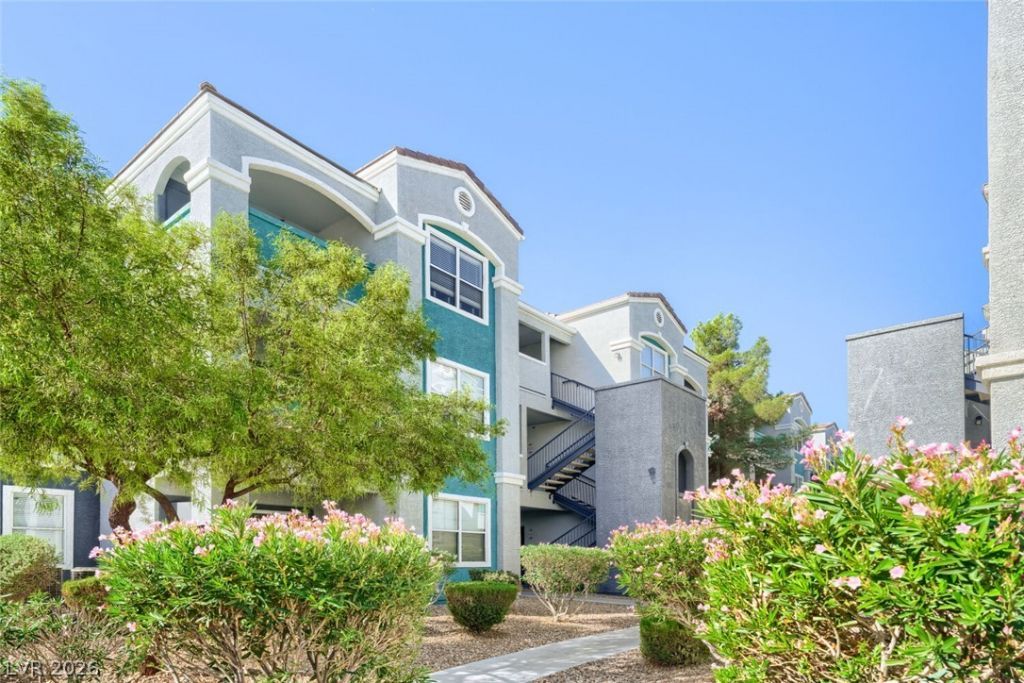
Location, convenience & top-floor living! This 2 bedroom, 2 bath condo offers 1,028 sq ft of comfortable living space and assigned covered parking in a gated Centennial Hills community. Situated on the third floor with no unit above, the home features a balcony offering additional outdoor living space and a functional split bedroom layout. Recent updates include newer stainless steel appliances, newer A/C and water heater, fresh interior paint, new carpet, and new LVP flooring in the bathrooms and entry. The unit is also equipped with fire sprinklers and a central fire alarm system. One of the standout features is the location... Centennial Hills Hospital is directly across Durango Dr, with an impressive variety of shopping, dining, coffee shops and everyday services nearby. Smith's, Starbucks, restaurants and additional retail are all just minutes away, plus convenient access to both the 215 Beltway and US-95 makes getting around the valley easy. Community amenities include a pool, spa, clubhouse, fitness room, gated and guest parking, with water, sewer and trash included in the HOA dues. A great opportunity to enjoy a low maintenance home in one of northwest Las Vegas' most convenient locations.
Property Features
Property Type: Residential - Condominium
Cooling: Central Air, Electric
Heating: Central, Electric
Home Style: Three Story
Lot Size: 0.33 Acres
Roof Type: Tile
Stories: 3.0
Taxes: $910
Year Built: 2004
Amenities
Bathroom on Main Level
Bedroom on Main Level
Ceiling Fan(s)
Full Bath on Main Level
Primary Downstairs
Window Treatments
Balcony
Feature Descriptions
Appliances: Dryer, Dishwasher, Electric Range, Disposal, Microwave, Refrigerator, Water Heater, Washer
Association Amenities: Clubhouse, Fitness Center, Gated, Barbecue, Pool, Spa/Hot Tub
Community Features: Pool
Fencimg: None
Flooring: Carpet, Luxury Vinyl Plank
HOA Fee: 263/ Monthly
Hot Tub: Yes
Laundry: Electric Dryer Hookup, Laundry Room
Lot: Desert Landscaping, Landscaped, < 1/4 Acre
Parcel#: 125-20-215-258
Parking: Assigned, Covered, Detached Carport, Guest
Parking Notes: Assigned, Covered, Detached Carport, Guest
Patio/Porch: Balcony
Pool: Community
Sewer: Public Sewer
Swimming Pool: Yes
Utilities: Electricity Available, Natural Gas Not Available, Underground Utilities
Water: Public
Window: Blinds
Room Sizes
Dining Room: 12 X 12
Bedroom 2: 12 X 12
Primary Bedroom: 14 X 12
Living Room: 14 X 14
Local Schools
High School: Centennial
Middle School: Escobedo Edmundo
Elementary School: Darnell, Marshall C,Darnell, Marshall C
Listed By / Shown By
Listed By
Agency Name: Sphere Real Estate
Agency Contact: (702) 622-8423
Agent Name: Lisa M. Buzelli
Shown By
Agency Title: Wardley Real Estate
Agency Phone: 702-256-4900

Estimate Your Payment
Estimated Payment
$ 979.84 per month $839.87 Principal & Interest $75.83 Property Tax $64.14 Homeowner's Insurance
6955 N Durango Drive, Unit 3102 | MLS# 2818514
This condo located at 6955 N Durango Drive, Unit 3102, Las Vegas, NV 89149 is currently listed for sale with an asking price of $219,900. This property was built in 2004 and has 2 bedrooms and 2 full baths with 1028 sq. ft. N Durango Drive, Unit 3102 is located in the Regent At Town Center subdivision. Search Regent At Town Center real estate on www.wardleyre.com today.