
BEDS4
BATHS3 full 1 partial
SQUARE FEET3,029
MLS#2782311
STATUSActive
PROPERTY TYPEResidential - Single Family
SUBDIVISIONOnyx Point
Property Description
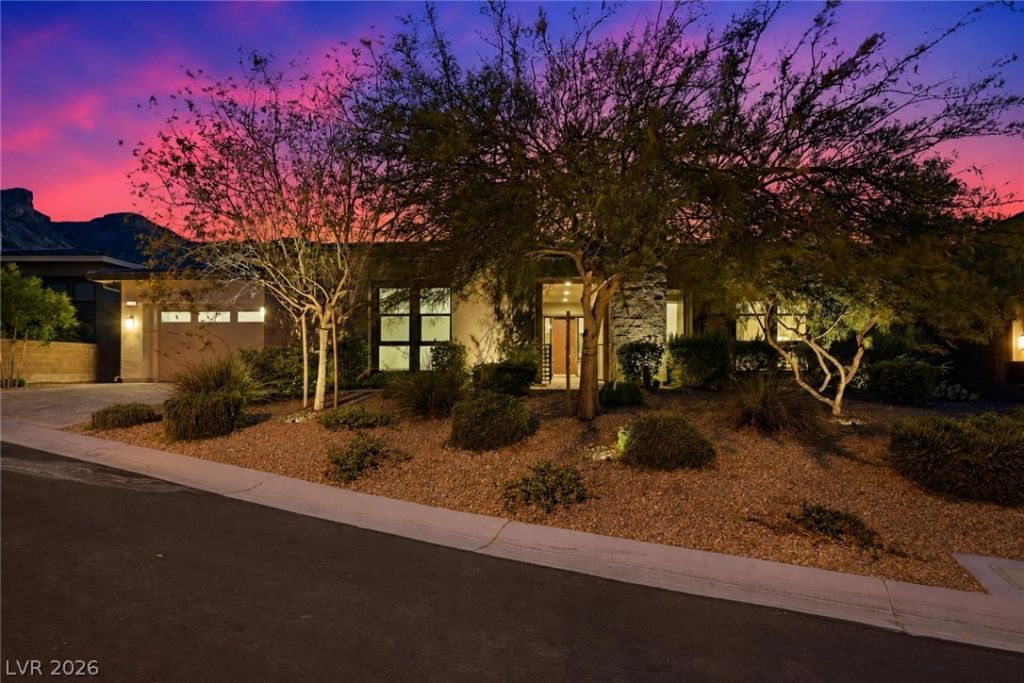
Thoughtfully positioned in the gated enclave of Onyx Point, this exceptional single-story residence offers 3,029 sq ft of refined living space & showcases 3 beds, 3 baths, and a detached casita, ideal for guests or multigenerational living. A welcoming courtyard entry sets the tone for the home's sophisticated yet inviting ambiance. Inside, the expansive great room is anchored by a striking fireplace & seamlessly connects to a designer kitchen appointed with exquisite marble stone countertops, custom Italian Scavolini cabinetry, & premium Sub-Zero refrigeration. Every detail has been carefully curated, including the resort-inspired backyard which captures the essence of elevated desert living with a shimmering pool accented by a wet deck, relaxing spa, and inviting fire pit ? all framed by un-obstructed & breathtaking mountain views! With no rear neighbor & a protected water retention basin behind the property ensuring a serene setting to enjoy after a long day!
Property Features
Property Type: Residential - Single Family
Cooling: Central Air, Electric, Refrigerated,2 Units
Fireplaces: 1
Garage: 3 car attached
Heating: Central, Gas, Multiple Heating Units, Zoned
Home Style: One Story
Lot Size: 0.29 Acres
Roof Type: Tile
Stories: 1.0
Taxes: $9,922
Year Built: 2019
Amenities
Bedroom on Main Level
Ceiling Fan(s)
Primary Downstairs
Window Treatments
Central Vacuum
Courtyard
Patio
Private Yard
Feature Descriptions
Appliances: Built-In Electric Oven, Double Oven, Gas Cooktop, Disposal, Microwave, Refrigerator
Association Amenities: Gated
Days on Site: 13
Fencimg: Block, Back Yard, Wrought Iron
Fireplace: Family Room, Gas
Flooring: Carpet, Porcelain Tile, Tile
HOA Fee: 510/ Quarterly
Laundry: Gas Dryer Hookup, Main Level, Laundry Room
Lot: Desert Landscaping, Landscaped, < 1/4 Acre
Parcel#: 176-06-311-024
Parking: Attached, Finished Garage, Garage, Inside Entrance, Private
Parking Notes: Attached, Finished Garage, Garage, Inside Entrance, Pr
Patio/Porch: Covered, Patio
Pool: Gas Heat, Heated, In Ground, Private
Sewer: Public Sewer
Spa: Yes
Special View Info: Mountain(s)
Swimming Pool: Yes
Utilities: Underground Utilities
Water: Public
Window: Blinds, Double Pane Windows
Room Sizes
Great Room: 28 X 16
Kitchen: 28 X 16
Den: 14 X 12
Bedroom 4: 20 X 17
Bedroom 3: 12 X 15
Bedroom 2: 12 X 11
Primary Bathroom: 20 X 17
Primary Bedroom: 17 X 15
Local Schools
High School: Sierra Vista High
Middle School: Faiss, Wilbur & Theresa
Elementary School: Shelley, Berkley,Shelley, Berkley
Listed By / Shown By
Listed By
Agency Name: BHHS Nevada Properties
Agency Contact: (702) 306-2233
Agent Name: Lisa D. Quam
Shown By
Agency Title: Wardley Real Estate
Agency Phone: 702-256-4900

Estimate Your Payment
Estimated Payment
$ 10,282.11 per month $8,784.44 Principal & Interest $826.83 Property Tax $670.83 Homeowner's Insurance
6957 Rainstone Street | MLS# 2782311
This single family home located at 6957 Rainstone Street, Las Vegas, NV 89148 is currently listed for sale with an asking price of $2,300,000. This property was built in 2019 and has 4 bedrooms and 3 full and 1 partial baths with 3029 sq. ft. Rainstone Street is located in the Onyx Point subdivision. Search Onyx Point real estate on www.wardleyre.com today.