
BEDS3
BATHS2 full 1 partial
SQUARE FEET1,401
MLS#2809000
STATUSActive
PROPERTY TYPERental - Townhouse
SUBDIVISIONBlm 270 Parcel C-1
Property Description
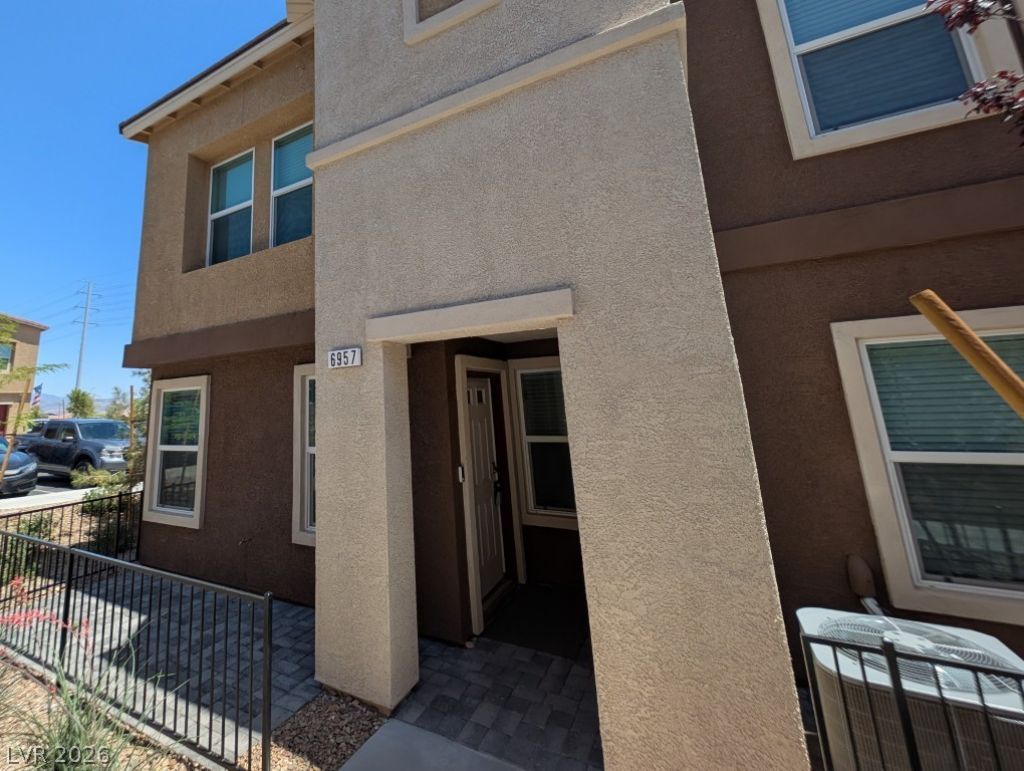
Beautiful tw?-??tory t?wnh?m? f??tur??ng 3 bedrooms, 2 bathrooms, ?nd a ??pacious 2-car garage. Enjoy an open and airy floor plan with a modern kitchen complete with white quartz countertops, a breakfast bar, and a cozy nook that flows seamlessly into the living room. Luxury wood plank flooring adds warmth and elegance throughout. The master suite includes a walk-in closet and an en-suite bathroom with a walk-in shower. Upstairs, you'll find a spacious loft and two generously sized secondary bedrooms. Located in a gated community with access to a pool and spa, and just minutes from top-rated schools, shopping, dining, and entertainment.
Property Features
Property Type: Rental - Townhouse
Cooling: Central Air, Electric
Garage: 2
Heating: Central, Gas
Home Style: Two Story
Lot Size: 0.04 Acres
Roof Type: Tile
Stories: 2.0
Year Built: 2024
Amenities
BathroomonMainLevel
Window Treatments
Feature Descriptions
Appliances: Dryer, Dishwasher, Disposal, Gas Oven, Gas Range, Microwave, Refrigerator, Washer/Dryer, Washer/DryerAllInOne, Washer
Association Amenities: Pool, Spa/Hot Tub
Community Features: Pool
Days on Site: 13
Exterior: Frame, Stucco
Fencimg: None
Flooring: Carpet, Laminate, Luxury Vinyl Plank
Hot Tub: Yes
Laundry: Gas Dryer Hookup, Laundry Room
Parcel#: 126-23-614-186
Parking: Garage, Private
Parking Notes: Garage, Private
Pets Allowed: No
Pool: Community
Swimming Pool: Yes
Utilities: Cable Available
Window: Blinds
Room Sizes
Family Room: 20 X 18
Bedroom 3: 10 X 10
Bedroom 2: 11 X 11
Primary Bedroom: 15 X 15
Local Schools
High School: Centennial
Middle School: Escobedo Edmundo
Elementary School: Darnell, Marshall C,Darnell, Marshall C
Listed By / Shown By
Listed By
Agency Name: The Next Generation Property M
Agency Contact: 702-720-5076
Agent Name: Jolen K. Cummings
Shown By
Agency Title: Wardley Real Estate
Agency Phone: 702-256-4900

6957 Stafford Hill Street | MLS# 2809000
This property located at 6957 Stafford Hill Street, Las Vegas, NV 89166 is currently listed for rent with an asking price of $2,085 / Monthly. Search Las Vegas real estate on www.wardleyre.com today.