
BEDS4
BATHS2 full 1 partial
SQUARE FEET2,446
MLS#2823266
STATUSActive
PROPERTY TYPERental - Single Family
SUBDIVISIONBinion 50 West
Property Description
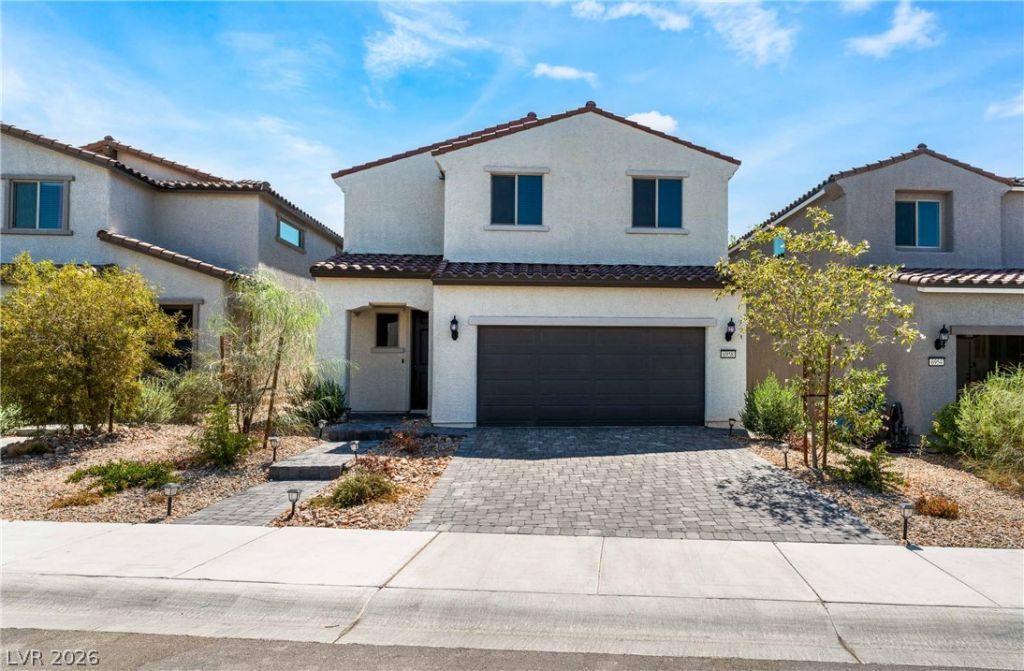
This thoughtfully designed North Las Vegas home offers an open, functional layout with multiple flexible living spaces and upgrades throughout. The kitchen features quartz countertops, custom cabinetry, stainless steel appliances, tile flooring, and a spacious pantry, opening to the dining and main living areas for an easy flow throughout the first floor. A separate den and upstairs loft provide additional space for an office, media area, or secondary living room. The primary suite includes a ceiling fan, dual sinks, a garden tub, and a generous walk-in closet, while the additional bedrooms also feature ceiling fans. Outside, the finished backyard is designed for low-maintenance enjoyment with artificial turf, pavers, a covered patio, and gazebo. Additional highlights include a two-car garage equipped with two 240V NEMA outlets for EV-charging capability, gigabit Ethernet outlets throughout the home, and Tesla solar panels for added energy efficiency.
Property Features
Property Type: Rental - Single Family
Cooling: Central Air, Electric
Garage: 2
Heating: Central, Gas
Home Style: Two Story
Lot Size: 0.11 Acres
Roof Type: Tile
Stories: 2.0
Year Built: 2022
Amenities
Ceiling Fan(s)
Window Treatments
Feature Descriptions
Appliances: Dishwasher, Disposal, Gas Range, Microwave, Refrigerator
Days on Site: 8
Exterior: Frame, Stucco
Fencimg: Block, Back Yard
Flooring: Carpet, Tile
Laundry: Gas Dryer Hookup, Laundry Closet
Parcel#: 124-23-616-033
Parking: Garage, Private
Parking Notes: Garage, Private
Utilities: Cable Available
Window: Blinds
Room Sizes
Den: 11 X 10
Loft: 15 X 13
Bedroom 4: 10 X 10
Bedroom 3: 10 X 10
Bedroom 2: 12 X 10
Primary Bedroom: 16 X 13
Local Schools
High School: Legacy
Middle School: Johnston Carroll
Elementary School: Hayden, Don E.,Hayden, Don E.
Listed By / Shown By
Listed By
Agency Name: Black & Cherry Real Estate
Agency Contact: 702-795-4663
Agent Name: Ashley A. Hawks
Shown By
Agency Title: Wardley Real Estate
Agency Phone: 702-256-4900

6958 Stone Cactus Street | MLS# 2823266
This property located at 6958 Stone Cactus Street , North Las Vegas, NV 89086 is currently listed for rent with an asking price of $2,450 / Monthly. Search North Las Vegas real estate on www.wardleyre.com today.