
BEDS3
BATHS2 full
SQUARE FEET1,273
MLS#2749495
STATUSActive
PROPERTY TYPEResidential - Single Family
SUBDIVISIONDesert Canyon-Phase 2A
Property Description
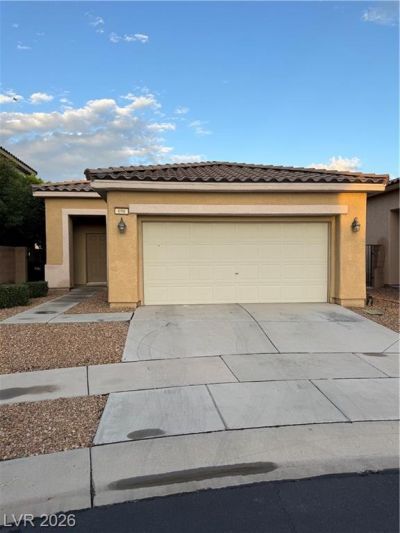
Charming singl?-??tory h?m? ??n ? ???ught-after gated Hender??on ??ommunity! This 3 bed, 2 bath, 2 cargarage home is tucked away on a cul-de-sac and faces east for cooler afternoons. No stairs, a smart layout,and low HOA make living easy. The open floor plan is bright and inviting, featuring granite countertops,stainless steel appliances, and a Samsung washer and dryer (2022). Home comes with warranty. Stepoutside to a cozy backyard with artificial turf, perfect for playtime, entertaining, or relaxing in the shade,plus a private park and scenic walking trail. Community amenities include picnic benches, BBQ area, andplayground, making it easy to enjoy weekends outdoors without the hassle of upkeep. Ideally located nearSunset Station, Henderson Hospital, Cowabunga Bay, Costco, Galleria Mall, and The District at Green ValleyRanch, with easy access to I-11, 215, and 515. This home has the space, features, and location you've beensearching for. Schedule your private tour today!
Property Features
Property Type: Residential - Single Family
Cooling: Central Air, Electric
Garage: 2 car attached
Heating: Central, Gas
Home Style: One Story
Lot Size: 0.09 Acres
Roof Type: Tile
Stories: 1.0
Taxes: $1,562
Year Built: 2011
Amenities
BathroomonMainLevel
Bedroom on Main Level
Ceiling Fan(s)
Primary Downstairs
Window Treatments
Patio
Private Yard
Sprinkler/Irrigation
Feature Descriptions
Appliances: Dryer, Dishwasher, Disposal, Gas Range, Microwave, Refrigerator, Washer
Association Amenities: Gated, Playground, Park
Days on Site: 229
Exterior: Stucco, Drywall
Fencimg: Brick, Back Yard
Flooring: Laminate
HOA Fee: 100/ Monthly
Laundry: Gas Dryer Hookup, Laundry Closet, Main Level, Laundry Room
Lot: Drip Irrigation/Bubblers, Desert Landscaping, Landscaped, Synthetic Grass, < 1/4 Acre
Parcel#: 178-02-114-023
Parking: Attached, Garage, Garage Door Opener, Inside Entrance, Private
Parking Notes: Attached, Garage, Garage Door Opener, Inside Entrance
Patio/Porch: Patio
Sewer: Public Sewer
Utilities: Underground Utilities
Water: Public
Window: Blinds
Room Sizes
Living Room: 17 X 13
Dining Room: 12 X 10
Bedroom 3: 11 X 10
Bedroom 2: 11 X 10
Primary Bedroom: 13 X 11
Local Schools
High School: Basic Academy
Middle School: Burkholder Lyle
Elementary School: Hinman, Edna,Hinman, Edna
Listed By / Shown By
Listed By
Agency Name: Vice Realty
Agency Contact: (702) 908-9766
Agent Name: Satyra Tyler
Shown By
Agency Title: Wardley Real Estate
Agency Phone: 702-256-4900

Estimate Your Payment
Estimated Payment
$ 1,733.04 per month $1,489.15 Principal & Interest $130.17 Property Tax $113.72 Homeowner's Insurance
696 Yew Barrow Court | MLS# 2749495
This single family home located at 696 Yew Barrow Court, Henderson, NV 89011 is currently listed for sale with an asking price of $389,900. This property was built in 2011 and has 3 bedrooms and 2 full baths with 1273 sq. ft. Yew Barrow Court is located in the Desert Canyon-Phase 2A subdivision. Search Desert Canyon-Phase 2A real estate on www.wardleyre.com today.