
BEDS3
BATHS2 full 1 partial
SQUARE FEET2,535
MLS#2819000
STATUSActive
PROPERTY TYPEResidential - Single Family
SUBDIVISIONDorrell-Hualapai East
Property Description
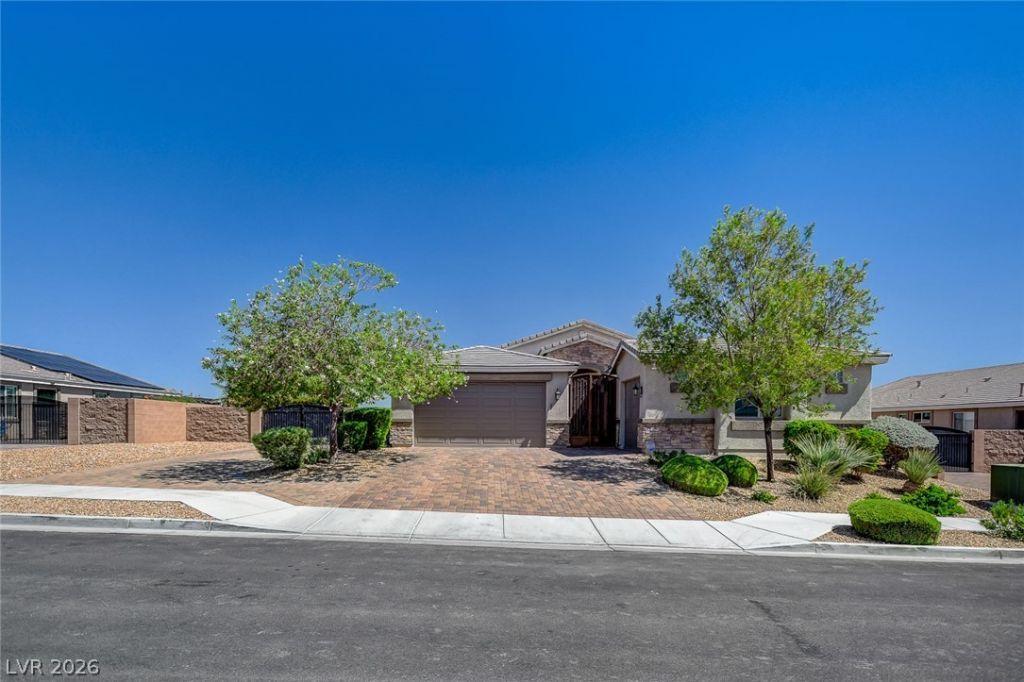
Beautiful single-story home on an oversized 10,019 sqft lot with a backyard perfect for Las Vegas living. Offering 2,535 sqft, 3 bedrooms, 2.5 baths and a 3-car garage, the home features a spacious open layout with porcelain tile and hardwood floors, granite countertops, stainless steel appliances, custom pantry, large island/breakfast bar, and motorized blinds. Large sliding doors connect the main living area to the backyard and create an easy flow for indoor/outdoor living.The backyard is a standout, with a pool and spa, large covered patio, putting green, artificial turf, mature landscaping, mountain views and a generous side yard offering plenty of additional space.A new HVAC system was installed approximately one year ago and includes a 10-year warranty. The 3-car garage also features a new garage door.With its single-story layout, oversized lot and expansive pool backyard, this home offers a great combination of space, upgrades and indoor/outdoor living in a convenient Northwest Las Vegas location.
Property Features
Property Type: Residential - Single Family
Cooling: Central Air, Electric
Garage: 3 car attached
Heating: Central, Gas
Home Style: One Story
Lot Size: 0.23 Acres
Roof Type: Tile
Stories: 1.0
Taxes: $6,497
Year Built: 2015
Amenities
Bedroom on Main Level
Ceiling Fan(s)
Full Bath on Main Level
Primary Downstairs
Window Treatments
Barbecue
Patio
Private Yard
Sprinkler/Irrigation
Feature Descriptions
Appliances: Built-In Electric Oven, Dryer, Dishwasher, Gas Cooktop, Disposal, Microwave, Refrigerator, Washer
Days on Site: 1
Fencimg: Block, Back Yard, RV Gate
Flooring: Porcelain Tile, Tile
HOA Fee: 75/ Monthly
Laundry: Gas Dryer Hookup, Main Level, Laundry Room
Lot: Drip Irrigation/Bubblers, Desert Landscaping, Garden, Landscaped, Synthetic Grass, < 1/4 Acre
Parcel#: 125-19-212-014
Parking: Attached, Garage, Garage Door Opener, Inside Entrance, Private
Parking Notes: Attached, Garage, Garage Door Opener, Inside Entrance
Patio/Porch: Covered, Patio
Pool: Gas Heat, Pool/Spa Combo
Sewer: Public Sewer
Spa: Yes
Swimming Pool: Yes
Utilities: Cable Available, Underground Utilities
Water: Public
Window: Double Pane Windows
Room Sizes
Dining Room: 13 X 12
Family Room: 20 X 18
Bedroom 3: 14 X 12
Bedroom 2: 16 X 12
Primary Bedroom: 21 X 16
Local Schools
High School: Centennial
Middle School: Escobedo Edmundo
Elementary School: Divich, Kenneth,Divich, Kenneth
Listed By / Shown By
Listed By
Agency Name: Realty ONE Group, Inc
Agency Contact: (702) 248-2215
Agent Name: Christopher J. Logan
Shown By
Agency Title: Wardley Real Estate
Agency Phone: 702-256-4900

Estimate Your Payment
Estimated Payment
$ 3,829.80 per month $3,055.08 Principal & Interest $541.42 Property Tax $233.30 Homeowner's Insurance
6972 Hopi Summit Court | MLS# 2819000
This single family home located at 6972 Hopi Summit Court, Las Vegas, NV 89149 is currently listed for sale with an asking price of $799,900. This property was built in 2015 and has 3 bedrooms and 2 full and 1 partial baths with 2535 sq. ft. Hopi Summit Court is located in the Dorrell-Hualapai East subdivision. Search Dorrell-Hualapai East real estate on www.wardleyre.com today.