
BEDS2
BATHS2 full
SQUARE FEET1,151
MLS#2786507
STATUSActive Under Contract
PROPERTY TYPEResidential - Condominium
SUBDIVISIONCountry Hills Condo
Property Description
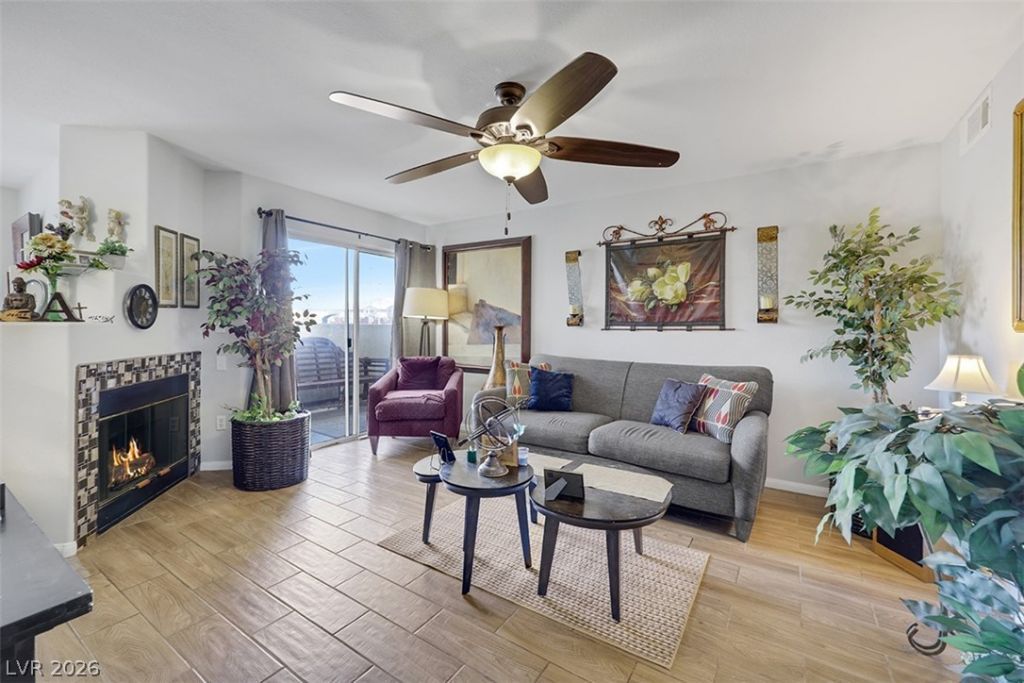
I am a newly updated 2-bedroom, 2-bath first floor unit in quiet community. I have a nice open layout, brand new kitchen cabinets, featuring a large under-mount sink, spacious laundry room with storage. My home features tile and LVP flooring throughout, fresh paint, remote operated ceiling fans. Each of my bedrooms are complete with an attached tastefully remodeled bathroom and generous walk-in close. Everything is negotiable, I hope you will schedule a viewing today to see me! All this could be yours . . . If the Price Is Right!
Property Features
Property Type: Residential - Condominium
Cooling: Central Air, Electric
Fireplaces: 1
Heating: Central, Gas
Home Style: One Story
Roof Type: Asphalt, Flat, Tile
Stories: 1.0
Taxes: $740
Year Built: 1995
Amenities
Bedroom on Main Level
Ceiling Fan(s)
Primary Downstairs
Pot Rack
Window Treatments
Porch
Patio
Sprinkler/Irrigation
Feature Descriptions
Appliances: Built-In Gas Oven, Dishwasher, Disposal, Gas Range, Gas Water Heater, Microwave, Refrigerator, Water Heater
Association Amenities: Gated, Barbecue, Pool, Spa/Hot Tub
Community Features: Pool
Days on Site: 54
Exterior: Drywall
Fencimg: None
Fireplace: Family Room, Gas
Flooring: Ceramic Tile, Luxury Vinyl Plank, Tile
HOA Fee: 208/ Monthly
Hot Tub: Yes
Laundry: Gas Dryer Hookup, Main Level, Laundry Room
Lot: Drip Irrigation/Bubblers, Desert Landscaping, Landscaped, None, < 1/4 Acre
Parcel#: 179-21-310-124
Parking: Assigned, Covered, Detached Carport, Open
Parking Notes: Assigned, Covered, Detached Carport, Open
Patio/Porch: Patio, Porch
Pool: Community
Sewer: Public Sewer
Special View Info: Mountain(s)
Swimming Pool: Yes
Utilities: Underground Utilities
Water: Public
Window: Blinds, Double Pane Windows, Drapes
Room Sizes
Living Room: 15 X 14
Dining Room: 8 X 8
Bedroom 2: 13 X 11
Primary Bedroom: 16 X 14
Local Schools
High School: Basic Academy
Middle School: Brown B. Mahlon
Elementary School: Morrow, Sue H.,Morrow, Sue H.
Listed By / Shown By
Listed By
Agency Name: Coldwell Banker Premier
Agency Contact: (702) 379-7357
Agent Name: Mark A. Peveler
Shown By
Agency Title: Wardley Real Estate
Agency Phone: 702-256-4900

Estimate Your Payment
Estimated Payment
$ 1,048.30 per month $916.64 Principal & Interest $61.67 Property Tax $70.00 Homeowner's Insurance
698 S Racetrack Road, Unit 1614 | MLS# 2786507
This condo located at 698 S Racetrack Road, Unit 1614, Henderson, NV 89015 is currently listed for sale with an asking price of $240,000. This property was built in 1995 and has 2 bedrooms and 2 full baths with 1151 sq. ft. S Racetrack Road, Unit 1614 is located in the Country Hills Condo subdivision. Search Country Hills Condo real estate on www.wardleyre.com today.