
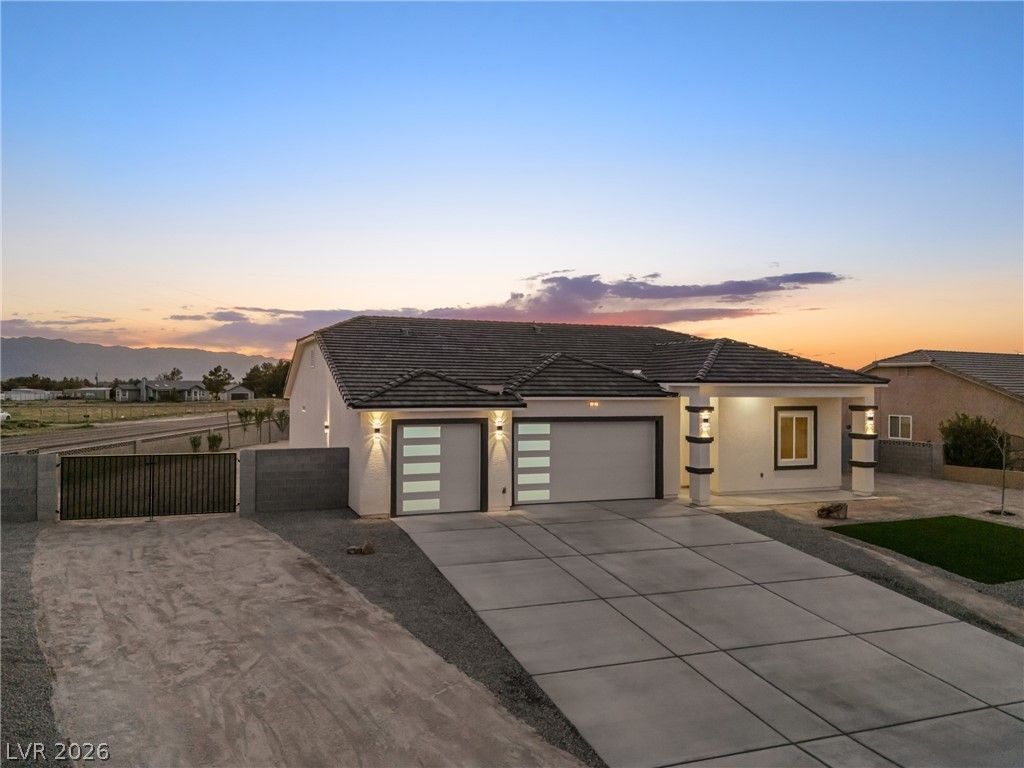
BEDS3
BATHS2 full 1 partial
SQUARE FEET2,096
MLS#2826417
STATUSActive
PROPERTY TYPEResidential - Single Family
SUBDIVISIONArtesiahafen Ranch Phs#2A
Property Description
NEW CONSTRUCTION in Artesia! Situated on a cul-de-sac, this beautifully designed 3 bedroom, 2.5 bath home offers approximately 2,000 sq ft of open living space with stylish finishes throughout! The spacious great room flows into a gorgeous kitchen featuring quartz countertops, a stunning waterfall island, abundant cabinetry and a large walk-in pantry. The generous primary suite offers double sinks, a rainfall shower with handheld wand and an oversized walk-in closet. You'll appreciate the additional storage throughout, 3-car garage, covered patio and block-walled backyard with low-maintenance landscaping. Public water and sewer, plus low annual HOA dues! Located on the outskirts of Pahrump with convenient access to Las Vegas, this home offers modern comfort, room to spread out and a quieter setting. Move-in ready and waiting for you!
Property Features
Property Type: Residential - Single Family
Cooling: Central Air, Electric
Fireplaces: 1
Garage: 3
Heating: Central, Electric
Home Style: One Story, Custom
Lot Size: 0.35 Acres
Roof Type: Pitched, Tile
Stories: 1.0
Taxes: $4,211
Year Built: 2026
Amenities
Bathroom on Main Level
Bedroom on Main Level
Ceiling Fan(s)
Full Bath on Main Level
Primary Downstairs
Patio
Private Yard
Irrigation Sprinklers
Feature Descriptions
Appliances: Electric Range, Electric Water Heater, Disposal, Microwave, Refrigerator, Water Heater
Association Amenities: Clubhouse, Dog Park, Park
Exterior: Frame, Stucco
Fencimg: Block, Back Yard
Fireplace: Electric, Great Room
Flooring: Luxury Vinyl Plank
HOA Fee: 270/ Annually
Laundry: Cabinets, Electric Dryer Hookup, Main Level, Laundry Room, Sink
Lot: 1/4 to 1 Acre Lot, Cul-De-Sac, Drip Irrigation/Bubblers, Desert Landscaping, Landscaped, Trees
Other Equipment: Water Softener Loop
Parcel#: 43-602-12
Parking: Attached, Garage, Garage Door Opener, Inside Entrance, Private, RV Hook-Ups, RV Access/Parking
Parking Notes: Attached, Garage, Garage Door Opener, Inside Entrance
Patio/Porch: Covered, Patio
Sewer: Public Sewer
Special View Info: Mountain(s)
Utilities: Electricity Available
Water: Public
Window: Double Pane Windows, Low-Emissivity Windows
Room Sizes
Living Room: 15 X 17
Dining Room: 12 X 17
Kitchen: 11 X 17
Bedroom 3: 15 X 11
Bedroom 2: 15 X 11
Primary Bathroom: 13 X 11
Primary Bedroom: 20 X 14
Local Schools
High School: Pahrump Valley
Middle School: Rosemary Clarke
Elementary School: Hafen,Hafen
Listed By / Shown By
Listed By
Agency Name: Classic Realty Group Inc
Agency Contact: Sheryl89048@gmail.com
Agent Name: Sheryl L. Hunter
Shown By
Agency Title: Wardley Real Estate
Agency Phone: 702-256-4900

Estimate Your Payment
Estimated Payment
$ 2,262.12 per month $1,775.60 Principal & Interest $350.92 Property Tax $135.60 Homeowner's Insurance
6980 Harwood Court | MLS# 2826417
This single family home located at 6980 Harwood Court , Pahrump, NV 89061 is currently listed for sale with an asking price of $464,900. This property was built in 2026 and has 3 bedrooms and 2 full and 1 partial baths with 2096 sq. ft. Harwood Court is located in the Artesiahafen Ranch Phs#2A subdivision. Search Artesiahafen Ranch Phs#2A real estate on www.wardleyre.com today.