
BEDS3
BATHS2 full 1 partial
SQUARE FEET1,625
MLS#2803475
STATUSActive
PROPERTY TYPEResidential - Single Family
SUBDIVISIONMeadow Valley #16-Lewis Homes
Property Description
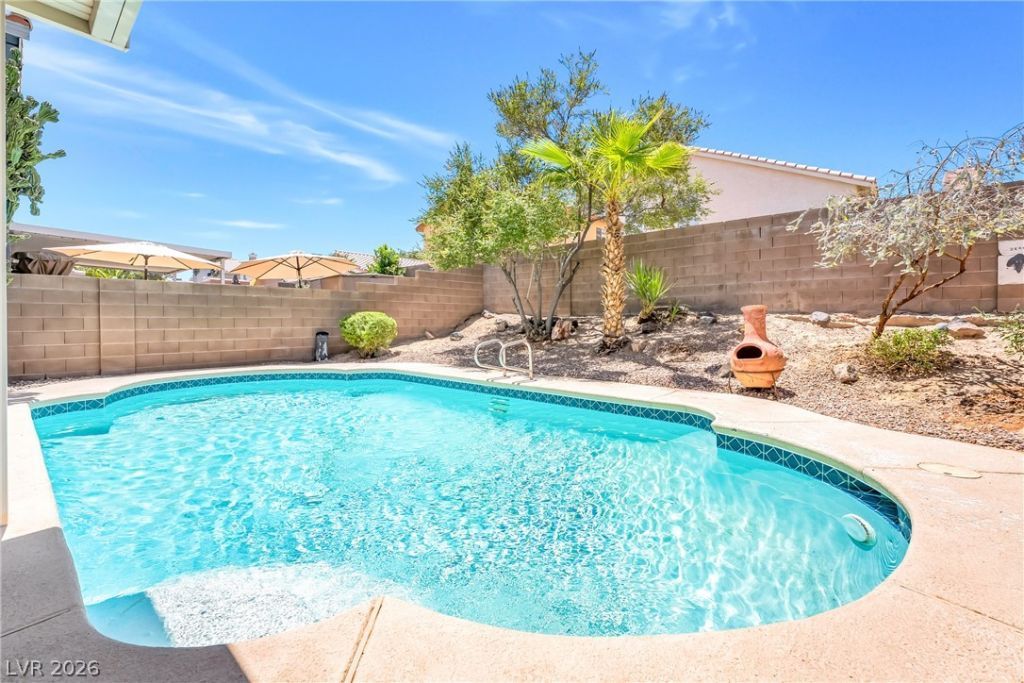
Step inside to discover an incredible value offering a private pool, no HOA, all priced under $450,000!As you enter the first floor.Expansive open-concept family room with vaulted ceilings and living rooms that flow effortlessly into the kitchen, with easy-to-maintain tile flooring. Kitchen features granite countertops & stainless appliances.3 spacious bedrooms upstairs including a relaxing primary suite that features a large walk-in closet and en-suite bathroom with dual sinks, a separate soaking tub, and a step-in shower. Continuing down the hall, the thoughtfully designed secondary bathroom also includes two sinks, ensuring all occupants have their own dedicated vanity space. Finally, step outside to your private backyard oasis to take in the sparkling pool, all while being conveniently located near everyday shopping and dining?an amazing opportunity that combines effortless daily living with outstanding value.
Property Features
Property Type: Residential - Single Family
Cooling: Central Air, Electric
Fireplaces: 1
Garage: 2 car attached
Heating: Central, Gas
Home Style: Two Story
Lot Size: 0.10 Acres
Roof Type: Tile
Stories: 2.0
Taxes: $2,215
Year Built: 1994
Amenities
Ceiling Fan(s)
Window Treatments
Patio
Private Yard
Feature Descriptions
Appliances: Dryer, Dishwasher, Disposal, Gas Range, Gas Water Heater, Microwave, Refrigerator, Water Heater, Washer
Association Amenities: None
Fencimg: Block, Back Yard
Fireplace: Gas, Living Room
Flooring: Carpet, Ceramic Tile
Laundry: Gas Dryer Hookup, Laundry Room
Lot: Desert Landscaping, Landscaped, Rocks, Trees, < 1/4 Acre
Parcel#: 177-02-718-014
Parking: Attached, Garage, Garage Door Opener, Private
Parking Notes: Attached, Garage, Garage Door Opener, Private
Patio/Porch: Covered, Patio
Pool: In Ground, Private
Sewer: Public Sewer
Special View Info: None
Swimming Pool: Yes
Utilities: Underground Utilities
Water: Public
Room Sizes
Living Room: 14 X 13
Family Room: 14 X 13
Bedroom 3: 11 X 11
Bedroom 2: 12 X 11
Primary Bedroom: 14 X 13
Local Schools
High School: Silverado
Middle School: Schofield Jack Lund
Elementary School: French, Doris,French, Doris
Listed By / Shown By
Listed By
Agency Name: More Realty Incorporated
Agency Contact: (702) 499-4100
Agent Name: Julia A. Grambo
Shown By
Agency Title: Wardley Real Estate
Agency Phone: 702-256-4900

Estimate Your Payment
Estimated Payment
$ 2,016.03 per month $1,701.51 Principal & Interest $184.58 Property Tax $129.94 Homeowner's Insurance
6993 Troubador Drive | MLS# 2803475
This single family home located at 6993 Troubador Drive, Las Vegas, NV 89119 is currently listed for sale with an asking price of $445,500. This property was built in 1994 and has 3 bedrooms and 2 full and 1 partial baths with 1625 sq. ft. Troubador Drive is located in the Meadow Valley #16-Lewis Homes subdivision. Search Meadow Valley #16-Lewis Homes real estate on www.wardleyre.com today.