
BEDS5
BATHS5 full 1 partial
SQUARE FEET5,676
MLS#2819207
STATUSActive
PROPERTY TYPEResidential - Single Family
SUBDIVISIONMarseilles
Property Description
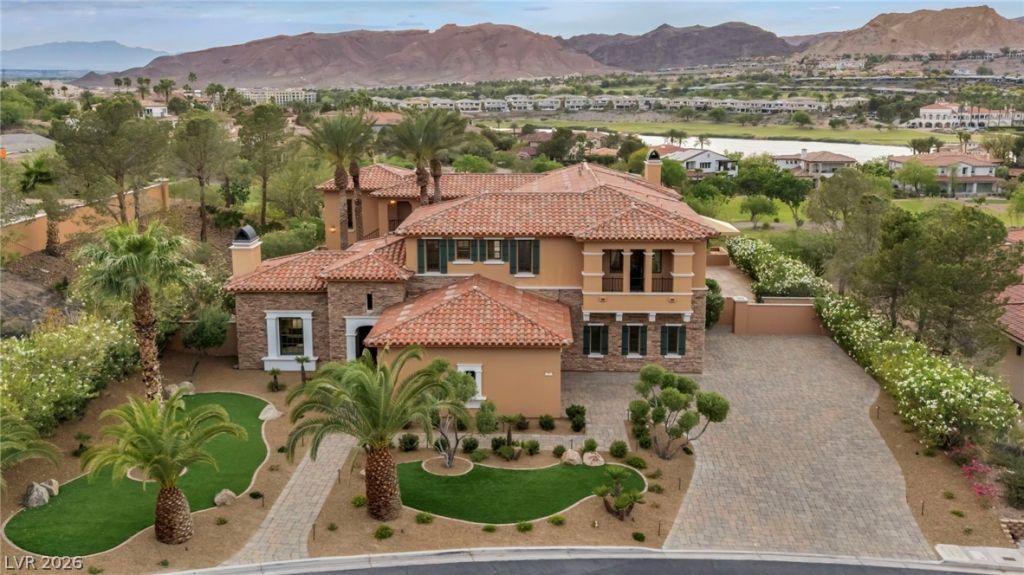
Sitting behind guard gates in South Shore, this 5-bedroom estate sits on the golf course with sweeping lake and sunset views. The open-concept kitchen, dining, and living areas flow together seamlessly, making this a home built for entertaining. The main residence offers 3 ensuite bedrooms, complemented by 2 connected casitas — also ensuite — ideal for multigenerational living, extended guests, or simply the luxury of privacy. An elevator whisks you upstairs to a fireplace-warmed outdoor breezeway just off the primary suite, likely to become your favorite spot in the house. There are custom cabinets throughout, a wine cooler, central vacuum system, and much more. Outside, a large courtyard with a waterfall and pond sets the tone, along with a sparkling pool, spa, and built-in gazebo. The 4-car garage comes complete with a golf cart, ready for exploring all of the incredible amenities Lake Las Vegas has to offer. This home was designed for seamless living between the indoors and out!
Property Features
Property Type: Residential - Single Family
Cooling: Central Air, Electric,2 Units
Fireplaces: 3
Garage: 4
Heating: Central, Gas, Multiple Heating Units
Home Style: Two Story
Lot Size: 0.68 Acres
Roof Type: Tile
Stories: 2.0
Taxes: $16,890
Year Built: 2005
Amenities
Bathroom on Main Level
Bedroom on Main Level
Window Treatments
Central Vacuum
Elevator
Built-in Barbecue
Balcony
Barbecue
Courtyard
Patio
Private Yard
Irrigation Sprinklers
Feature Descriptions
Appliances: Dryer, Dishwasher, Electric Cooktop, Gas Cooktop, Disposal, Microwave, Refrigerator, Water Softener Owned, Tankless Water Heater, Warming Drawer, Wine Refrigerator, Washer
Association Amenities: Country Club, Clubhouse, Golf Course, Gated, Guard
Days on Site: 45
Exterior: Frame, Stucco, Drywall
Fencimg: Partial, Stucco Wall, Wrought Iron
Fireplace: Family Room, Gas, Outside
Flooring: Hardwood, Marble, Tile
HOA Fee: 153/ Monthly
Laundry: Cabinets, Electric Dryer Hookup, Main Level, Laundry Room, Sink
Lot: 1/4 to 1 Acre Lot, Drip Irrigation/Bubblers, Desert Landscaping, Landscaped, On Golf Course, Synthetic Grass, Trees
Parcel#: 160-23-313-005
Parking: Attached, Epoxy Flooring, Garage, Garage Door Opener, Inside Entrance, Private, Shelves, Storage
Parking Notes: Attached, Epoxy Flooring, Garage, Garage Door Opener,
Patio/Porch: Balcony, Covered, Patio
Pool: In Ground, Negative Edge, Private, Pool/Spa Combo
Sewer: Public Sewer
Spa: Yes
Special View Info: Golf Course, Lake, Mountain(s)
Swimming Pool: Yes
Utilities: Underground Utilities
Water: Public
Window: Double Pane Windows, Window Treatments
Room Sizes
Primary Bathroom: 25 X 17
Bedroom 5: 12 X 21
Bedroom 4: 16 X 21
Bedroom 3: 14 X 11
Bedroom 2: 17 X 13
Primary Bedroom: 29 X 16
Family Room: 28 X 16
Dining Room: 29 X 13
Kitchen: 11 X 15
Local Schools
High School: Basic Academy
Middle School: Brown B. Mahlon
Elementary School: Josh, Stevens,Josh, Stevens
Listed By / Shown By
Listed By
Agency Name: Sphere Real Estate
Agency Contact: anne@lvhomesbyanne.com
Agent Name: Anne Vaughan Biry
Shown By
Agency Title: Wardley Real Estate
Agency Phone: 702-256-4900

Estimate Your Payment
Estimated Payment
$ 13,534.92 per month $11,267.00 Principal & Interest $1,407.50 Property Tax $860.42 Homeowner's Insurance
7 Costa Del Sol Court | MLS# 2819207
This single family home located at 7 Costa Del Sol Court, Henderson, NV 89011 is currently listed for sale with an asking price of $2,950,000. This property was built in 2005 and has 5 bedrooms and 5 full and 1 partial baths with 5676 sq. ft. Costa Del Sol Court is located in the Marseilles subdivision. Search Marseilles real estate on www.wardleyre.com today.