
BEDS5
BATHS4 full
SQUARE FEET3,425
MLS#2820994
STATUSActive
PROPERTY TYPERental - Single Family
SUBDIVISIONLaurelglen
Property Description
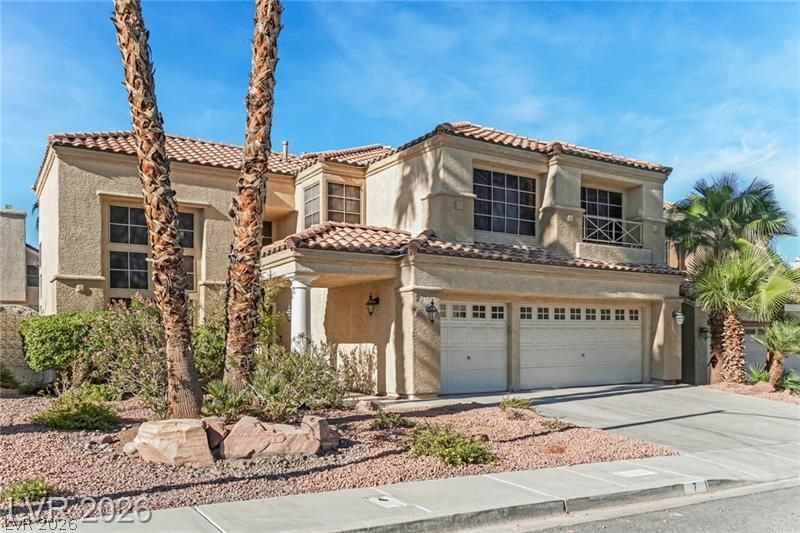
Come View this Incredible Green Valley Home positioned on a nice lot with lush landscaping & sparkling Pool~This home has an amazing floor plan featuring 6 bedrooms & 4 bathrooms~Bedroom & Bath downstairs~Front living room with vaulted ceilings featuring formal dining room off the kitchen~Cozy family room in rear with gas fireplace open kitchen is overlooking the backyard~Kitchen is upgraded with large island featuring granite countertops~Stainless Appliances~dark natural wood cabinets~huge walk-in pantry~Harwood Flooring~ a picturesque kitchen nook overlooking the backyard~Home features a finished 3 car garage with side service door~Tenant to verify all info.
Property Features
Property Type: Rental - Single Family
Cooling: Central Air, Electric,2 Units
Fireplaces: 2
Garage: 3
Heating: Central, Gas, Multiple Heating Units
Home Style: Two Story
Lot Size: 0.21 Acres
Roof Type: Tile
Stories: 2.0
Year Built: 1993
Amenities
Bathroom on Main Level
Bedroom on Main Level
Window Treatments
Feature Descriptions
Appliances: Dryer, Dishwasher, Gas Cooktop, Disposal, Microwave, Refrigerator, Washer/Dryer, Washer/DryerAllInOne, Washer
Exterior: Frame
Fencimg: Block, Back Yard
Fireplace: Family Room, Gas, Primary Bedroom
Flooring: Carpet, Ceramic Tile
Laundry: Gas Dryer Hookup, Laundry Room
Parcel#: 178-20-111-005
Parking: Garage, Private
Parking Notes: Garage, Private
Utilities: Cable Available
Window: Blinds
Room Sizes
Living Room: 14 X 17
Family Room: 19 X 19
Dining Room: 12 X 14
Bedroom 5: 11 X 11
Bedroom 4: 11 X 14
Bedroom 3: 12 X 12
Bedroom 2: 12 X 12
Primary Bedroom: 18 X 23
Local Schools
High School: Coronado High
Middle School: Greenspun
Elementary School: Bartlett, Selma,Bartlett, Selma
Listed By / Shown By
Listed By
Agency Name: Compass Realty & Management
Agency Contact: (702) 491-3720
Agent Name: Elizabeth A. Holmes
Shown By
Agency Title: Wardley Real Estate
Agency Phone: 702-256-4900

7 Crown Valley Drive | MLS# 2820994
This property located at 7 Crown Valley Drive , Henderson, NV 89074 is currently listed for rent with an asking price of $3,795 / Monthly. Search Henderson real estate on www.wardleyre.com today.